Harry Koningsbergerstraat 202
1063 AM, AMSTERDAM
Kenmerken
Omschrijving
*** English text below ***
LICHT, RUIMTELIJK EN EEN VRIJ UITZICHT MIDDEN IN HET GROEN
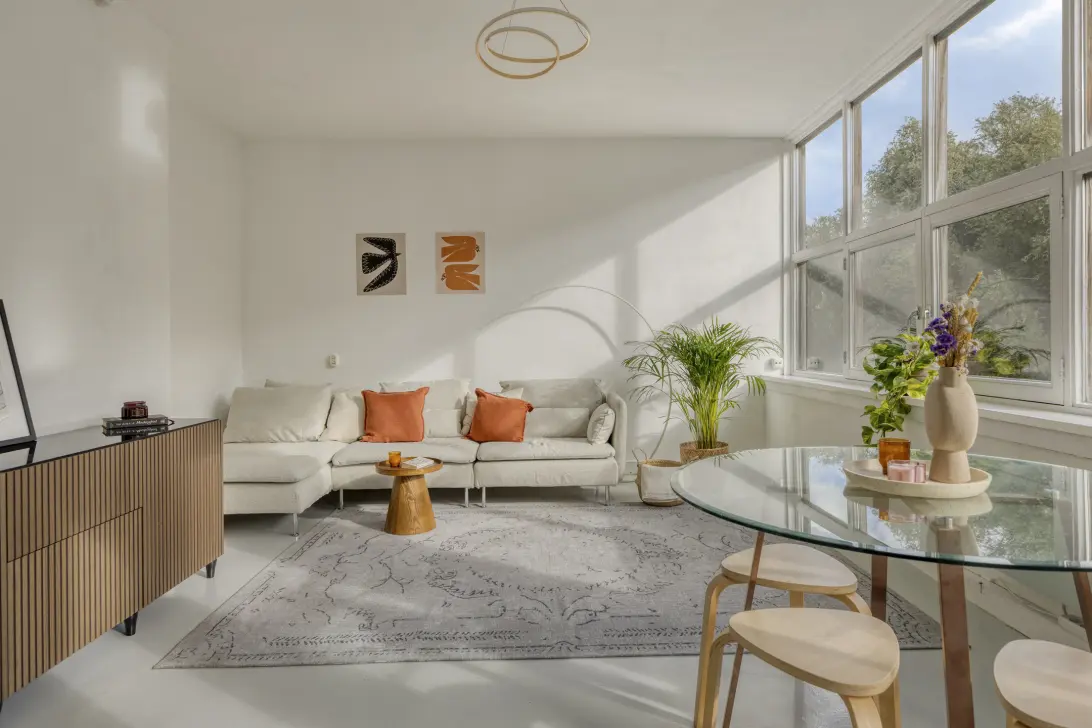
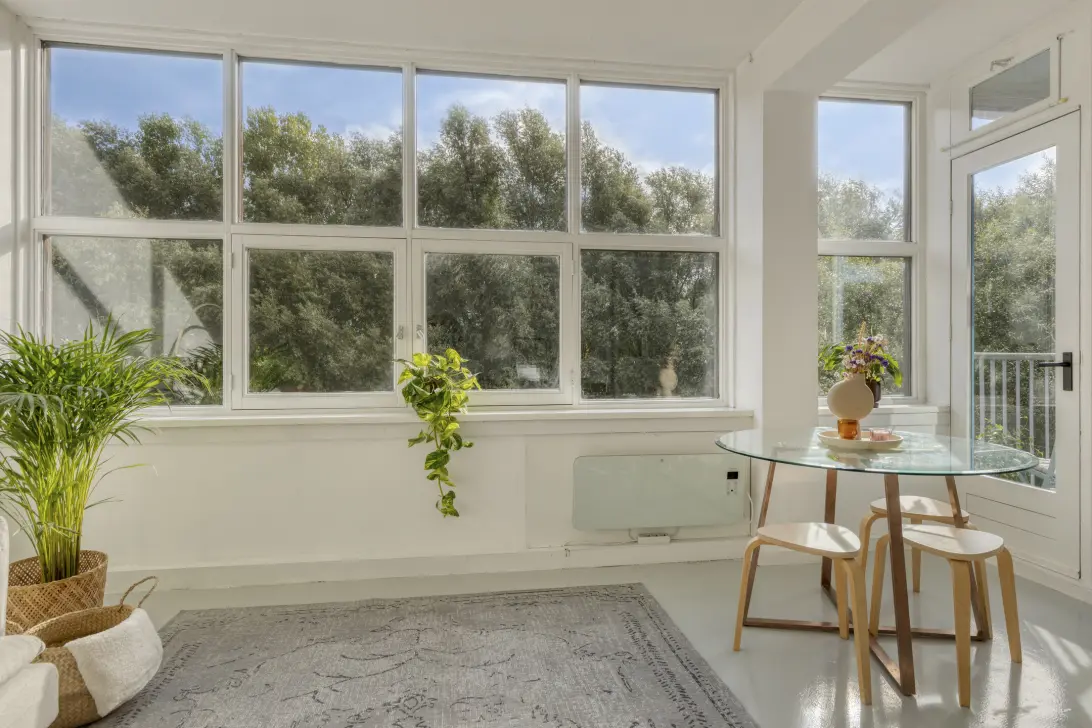
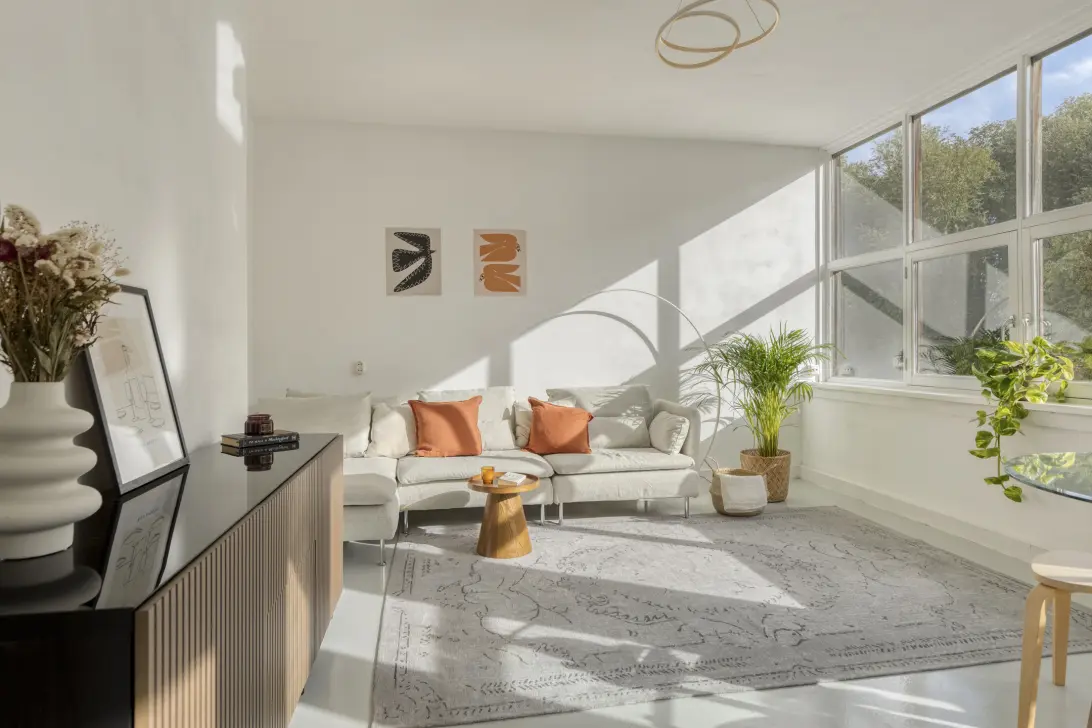
Een leuk en betaalbaar appartement van circa 47 m² met een verrassend ruimtelijk karakter, enorme raampartijen, een zonnig balkon en een spectaculair groen uitzicht. De woning ligt op de vierde verdieping aan de goede kant van de monumentale Westereindflat en biedt volop privacy: hier kijk je uit over de boomtoppen en het water, zonder inkijk. De hoge plafonds, grote raampartijen en grijze betonvloer geven het appartement een stoere, loftachtige uitstraling. De woning is compleet gasloos, beschikt over een eigen berging en ook de erfpacht is uitstekend geregeld: er is overgestapt naar eeuwigdurende erfpacht en de canon is voor altijd afgekocht.
LIGGING
Het appartement ligt in de Coronelbuurt in Slotermeer, op 6 minuten lopen naar Station Sloterdijk, op de grens met Bos en Lommer. Een fijne plek waar je rustig en groen woont, terwijl alle voorzieningen van de stad dichtbij zijn. Voor je dagelijkse boodschappen kun je terecht in de nieuwe Jumbo Supermarkt bij Sloterdijk, op 8 minuten loopafstand . Ook voor sport, horeca en ontspanning hoef je niet ver, Prett is op 9 minuten wandelen en rond Sloterdijk zijn er nieuwe leuke koffie tentjes zoals Wissenkerke en Flavours. Het Westerpark en Erasmuspark liggen vlakbij en ook het OLVG is snel bereikbaar.
BEREIKBAARHEID
De bereikbaarheid is uitstekend. Op de fiets ben je in circa 15 minuten in het centrum van Amsterdam. Station Sloterdijk en metrostation De Vlugtlaan liggen binnen 10 minuten loopafstand. Ook met de auto zit je goed: de A10 is binnen enkele minuten bereikbaar.
RIJKSMONUMENT
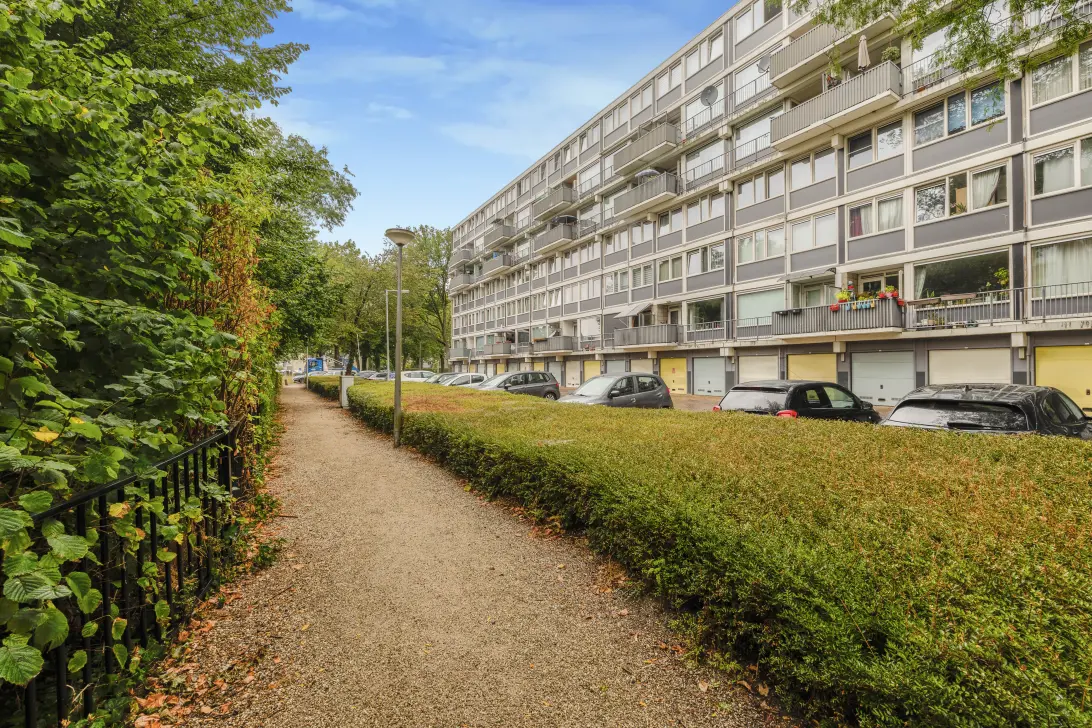
De Westereindflat aan de Harry Koningsbergerstraat werd in 1958 gebouwd naar ontwerp van Jan Rietveld en P.R. Bloemsma en heeft de status van Rijksmonument. Het karakteristieke, grotendeels in beton opgetrokken gebouw is een herkenbaar voorbeeld van de naoorlogse architectuur in Slotermeer.
Kenmerkend zijn de enorme raampartijen, die iets uit de gevel steken en het gebouw zijn bijzondere uitstraling geven. Aan de zuidzijde is een deel van het gebouw opgetild en rust het op betonnen pijlers.
INDELING
Begane grond:
Afgesloten centrale entree met bellentableau, brievenbussen, lift, trappenhuis en toegang tot de eigen berging.
Vierde verdieping:
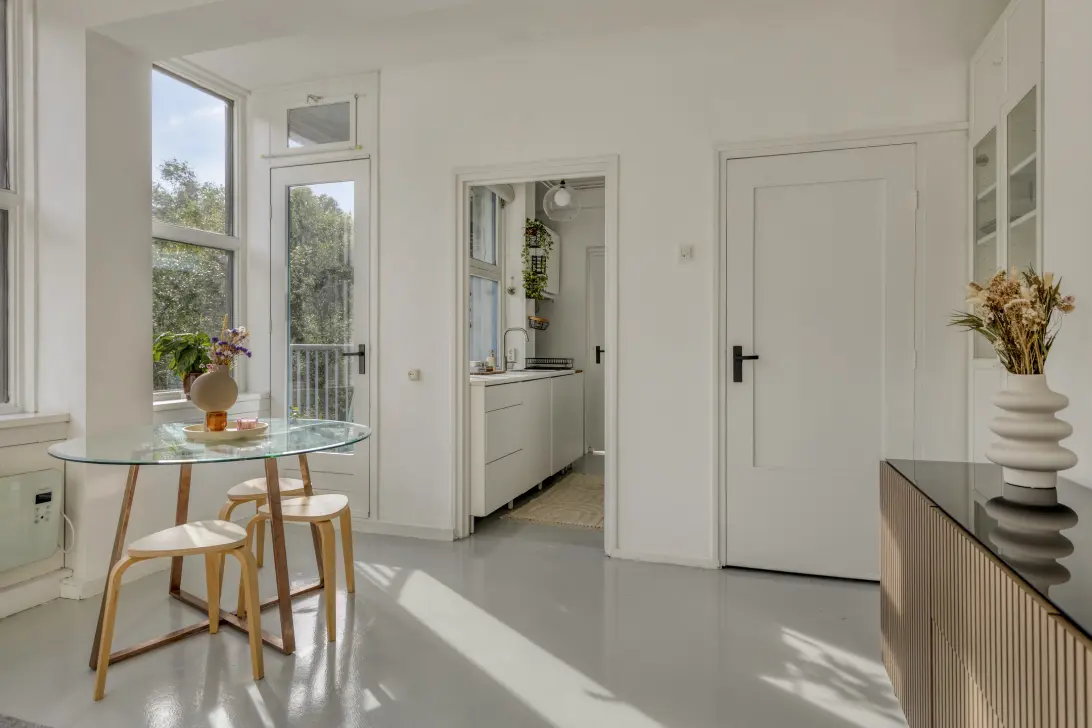
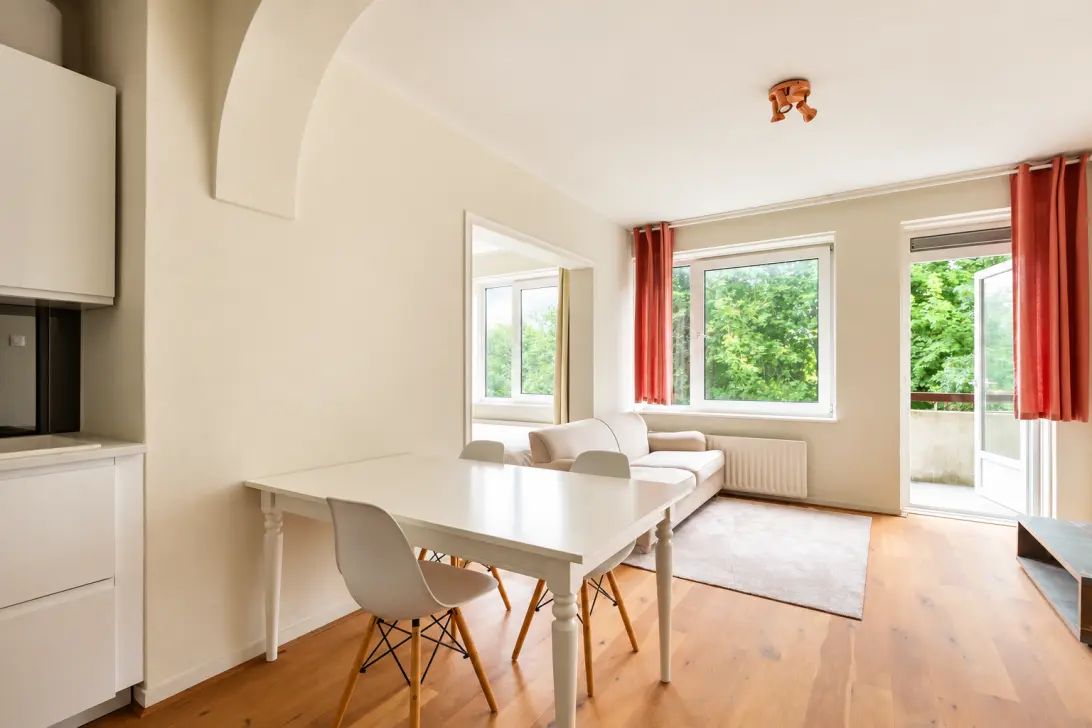
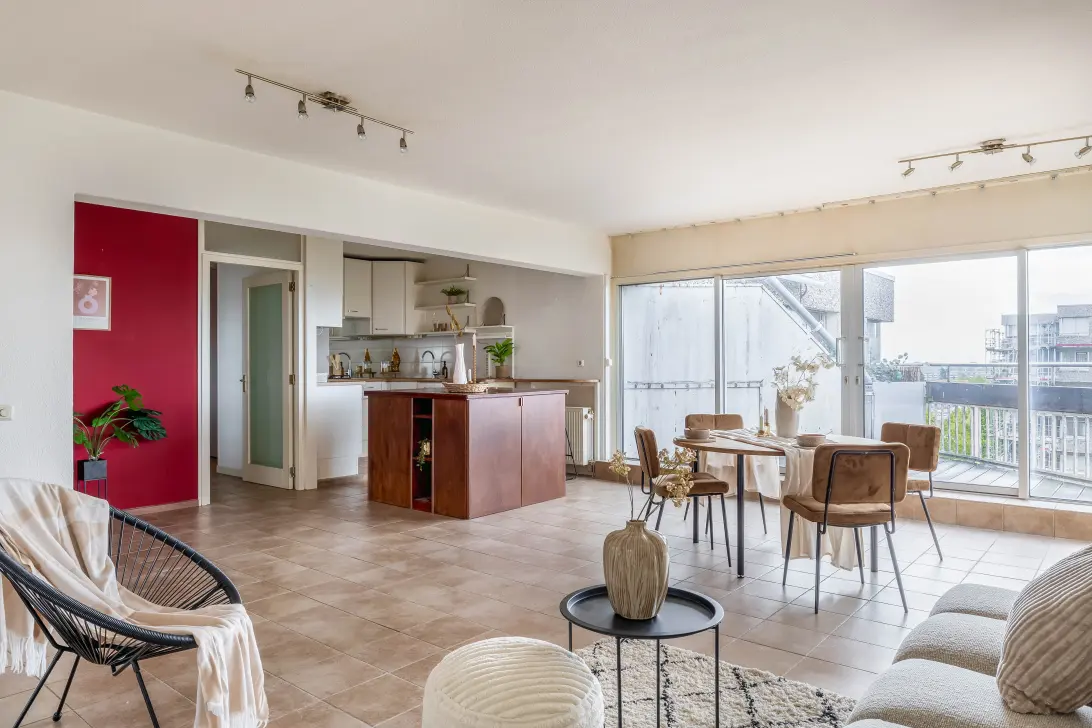
Via de entree kom je in de hal met toegang tot de badkamer en de woonkamer. De woonkamer is heerlijk licht en voelt door de hoge plafonds en enorme raampartijen opvallend ruim aan. De grijze betonvloer geeft de ruimte een stoere, industriële uitstraling. Maar de echte blikvanger is het uitzicht: vanuit de woonkamer kijk je vrij uit over de boomtoppen en het groen, zonder inkijk. Een bijna on Amsterdams gevoel van rust en privacy. Er is volop ruimte voor zowel een comfortabele zithoek als een eettafel. Vanuit de woonkamer heb je direct toegang tot het balkon op het oosten, waar je heerlijk van de ochtendzon en het groene uitzicht kunt genieten. De ligging op het oosten heeft bovendien als voordeel dat de woning ondanks de grote raampartijen in de zomer relatief koel blijft. De keuken ligt centraal in het appartement en is praktisch ingericht met een lichte keukenopstelling en diverse apparatuur. Aan de andere zijde van de woning ligt de verrassend ruime slaapkamer. Ook hier zorgen de grote raampartijen voor veel natuurlijk licht en een prachtig vrij uitzicht over het groen. Er is volop ruimte voor een tweepersoonsbed en dankzij de vaste kasten is er veel praktische bergruimte. Verder is er een ingebouwde wastafel met spiegel aanwezig in de slaapkamer. De badkamer is neutraal uitgevoerd en voorzien van een douche, toilet en wastafel. De woning is volledig gasloos, wordt elektrisch verwarmd en het warme water wordt geleverd via een boiler
VERENIGING VAN EIGENAREN
Vereniging van Eigenaars ‘Harry Koningsbergerstraat 94 tot en met 348’ is actief, het vastgoedbeheer wordt professioneel uitgevoerd, er wordt jaarlijks vergaderd, er is een MJOP (Meerjaren Onderhoudsplan) en een Huishoudelijk Reglement aanwezig. Het complex is in 2014 gesplitst in appartementsrechten, dit appartementsrecht maakt het 46/4.690e aandeel uit in de gemeenschap, de servicekosten bedragen € 171,- per maand. Er is een huismeester aanwezig die binnen het gebouw woont en die beschikbaar is voor praktische vragen.
EIGENDOMSSITUATIE
Het betreft een voortdurend recht van erfpacht, eigendom van de gemeente Amsterdam. De Algemene Bepalingen 2000 zijn van toepassing. De huidige canon bedraagt € 46,65 per jaar (is fiscaal aftrekbaar) en dient in halfjaarlijkse termijnen vooruit betaald te worden. De canon wordt jaarlijks geïndexeerd. Het erfpachttijdvak loopt tot en met 15 september 2031.
EEUWIGDURENDE ERFPACHT
De erfpachtcanon is vanaf 16 september 2031 EEUWIGDUREND AFGEKOCHT. Er zijn na deze datum dus geen toekomstige canonverplichtingen. De Algemene Bepalingen 2016 zijn dan van toepassing.
INDICATIEVE AFMETINGEN
• Bruto vloeroppervlak 58 m²
• Gebruiksoppervlakte wonen: 47 m²
• Gebouw gebonden buitenruimte: 2 m²
• Externe bergruimte: 2 m²
• Bruto inhoud woning: 156 m³
BIJZONDERHEDEN
• Bouwjaar: 1958
• Het balkon is gesitueerd op het oosten
• Funderingsrisico: niet verhoogd (A, B, C)
• Elektrische verwarming aanwezig en warm water d.m.v. een elektrische boiler
• Geweldig uitzicht en lichtinval in combinatie met een ruimtelijk gevoel in de woning
• Parkeren is mogelijk op basis van betaald parkeren. Informatie over de mogelijkheden, wachttijden en kosten van een parkeervergunning is terug te vinden op de website van de gemeente.
• Notaris: naar keuze koper, mits koopakte conform Model Ring bij notaris in Groot Amsterdam
• Er is pas een overeenkomst indien zowel de particuliere koper en verkoper een schriftelijke koopovereenkomst hebben ondertekend
• Verkoper behoudt zich het recht van gunning voor
Oplevering: in overleg.
Voorbehoud
De Meetinstructie is gebaseerd op de NEN2580. De Meetinstructie is bedoeld om een meer eenduidige manier van meten toe te passen voor het geven van een indicatie van de gebruiksoppervlakte. De Meetinstructie sluit verschillen in meetuitkomsten niet volledig uit, door bijvoorbeeld interpretatieverschillen, afrondingen of beperkingen bij het uitvoeren van de meting.
Alle verkoopinformatie is met de nodige zorgvuldigheid samengesteld. Wij aanvaarden geen enkele aansprakelijkheid voor onjuist verkregen (mondelinge) informatie, onvolledigheid of anderszins, dan wel de gevolgen daarvan en wijzen de koper nadrukkelijk op zijn wettelijke onderzoeksplicht.
Interesse in dit huis?
Schakel direct uw eigen NVM-aankoopmakelaar in.
Uw NVM-aankoopmakelaar komt op voor úw belang en bespaart u tijd, geld en zorgen.
Adressen van collega NVM-aankoopmakelaars vindt u op Funda.
---------------------------------------------------------------------------------------------------------------
LIGHT, SPACIOUS AND A PANORAMIC VIEW SURROUNDED BY GREENERY
A charming and affordable apartment of approximately 47 m² with a surprisingly spacious feel, large windows, a sunny balcony and spectacular views of the surrounding greenery. The property is located on the fourth floor on the favourable side of the monumental Westereindflat, offering plenty of privacy: from here, you look out over the treetops and water without any overlooking neighbours. The high ceilings, large windows and grey concrete floor give the apartment a cool, loft-like character. The property is completely gas-free and has its own storage unit. The ground lease is also exceptionally well arranged: the lease has been converted to perpetual ground lease and the ground rent has been bought off in perpetuity.
LOCATION
The apartment is located in the Coronelbuurt neighbourhood in Slotermeer, just a 6-minute walk from Sloterdijk Station and on the border with Bos en Lommer. It is a pleasant area where you can enjoy a quiet and green living environment while all the amenities of the city are close by. For daily groceries, the new Jumbo supermarket at Sloterdijk is an 8-minute walk away. There are also plenty of options nearby for sports, dining and relaxation. Prett is a 9-minute walk away, and around Sloterdijk you will find new and popular coffee spots such as Wissenkerke and Flavours. Westerpark and Erasmuspark are nearby, and OLVG hospital is also easily accessible.
ACCESSIBILITY
The property is very well connected. By bicycle, Amsterdam city centre can be reached in approximately 15 minutes. Sloterdijk Station and De Vlugtlaan metro station are both within a 10-minute walk. The A10 motorway can also be reached within just a few minutes by car.
NATIONAL MONUMENT
The Westereindflat on Harry Koningsbergerstraat was built in 1958 to a design by Jan Rietveld and P.R. Bloemsma and is designated as a National Monument. The distinctive building, constructed largely in concrete, is a recognisable example of post-war architecture in Slotermeer.
The building is characterised by its enormous windows, which project slightly from the façade and give the building its distinctive appearance. On the southern side, part of the building is elevated and rests on concrete pillars.
LAYOUT
Ground floor:
Secure communal entrance with intercom system, mailboxes, lift, staircase and access to the private storage unit.
Fourth floor:
From the entrance, the hallway provides access to the bathroom and living room. The living room is wonderfully bright and feels surprisingly spacious thanks to the high ceilings and enormous windows. The grey concrete floor gives the room a cool, industrial feel. But the real highlight is the view: from the living room, there is an unobstructed view over the treetops and greenery, without any overlooking neighbours. It creates an almost un-Amsterdam-like sense of peace and privacy.
There is plenty of room for both a comfortable seating area and a dining table. The living room provides direct access to the east-facing balcony, where you can enjoy the morning sun and the green surroundings. The east-facing position also means that, despite the large windows, the apartment remains relatively cool in summer.
The kitchen is centrally located in the apartment and is practically laid out with a light-coloured kitchen and various appliances. On the other side of the apartment is the surprisingly spacious bedroom. Here too, the large windows provide plenty of natural light and beautiful unobstructed views over the greenery. There is ample space for a double bed, while the built-in wardrobes provide plenty of practical storage. The bedroom also features a built-in washbasin with mirror.
The bathroom is neutrally finished and features a shower, toilet and washbasin. The property is completely gas-free, with electric heating and hot water supplied by an electric boiler.
HOMEOWNERS' ASSOCIATION
The Homeowners' Association (VvE) “Harry Koningsbergerstraat 94 to 348” is active and the property is professionally managed. The association holds an annual general meeting, and both a Long-Term Maintenance Plan (MJOP) and House Rules are in place. The complex was legally divided into apartment rights in 2014. This apartment right represents a 46/4,690 share in the community. The monthly service charges are €171.
A caretaker also lives in the building and is available for practical questions.
OWNERSHIP
The property is subject to a continuous ground lease owned by the Municipality of Amsterdam. The 2000 General Provisions apply. The current ground rent is €46.65 per year (tax-deductible) and is payable semi-annually in advance. The ground rent is indexed annually. The current ground lease period runs until 15 September 2031.
PERPETUAL GROUND LEASE
The ground rent has been BOUGHT OFF IN PERPETUITY from 16 September 2031 onwards. This means there will be no future ground rent obligations after this date. The 2016 General Provisions will apply from that date onwards.
INDICATIVE DIMENSIONS
• Gross floor area: 58 m²
• Living area: 47 m²
• Building-related outdoor space: 2 m²
• External storage space: 2 m²
• Gross volume: 156 m³
PARTICULARS
• Year of construction: 1958
• East-facing balcony
• Foundation risk: not elevated (A, B, C)
• Electric heating and hot water via an electric boiler
• Wonderful views and natural light combined with a spacious feel
• Paid parking applies. Information about parking permits, waiting times and costs can be found on the municipality's website.
• Notary of the buyer's choice, provided the purchase agreement is based on the Model Ring agreement and executed by a notary in Greater Amsterdam
• A purchase agreement is only concluded once both the private buyer and seller have signed a written purchase agreement
• The seller reserves the right to award the property
Completion: by mutual agreement.
DISCLAIMER
The Measurement Instruction is based on NEN 2580. The Measurement Instruction is intended to provide a more consistent method of measuring and indicating the usable floor area. It does not completely eliminate differences in measurement results, for example due to differences in interpretation, rounding or limitations when carrying out the measurement.
All sales information has been compiled with due care. We accept no liability for incorrectly obtained (oral) information, omissions or otherwise, nor for any consequences thereof, and expressly draw the buyer's attention to their statutory duty to investigate.
INTERESTED IN THIS PROPERTY?
Engage your own NVM-certified buying agent directly.
Your NVM-certified buying agent represents your interests and can save you time, money and unnecessary concerns.
Addresses of fellow NVM-certified buying agents can be found on Funda.
INTERESSE?
NEEM CONTACT OP!
De Makelaers B.V.
Nieuwpoortstraat 82
1055RZ, AMSTERDAM
WONING OP DE KAART
IK HEB INTERESSE!
MISSCHIEN OOK INTERESSANT?
DE MVA IS ER VOOR JOU
)
HEB JIJ AL EEN AANKOOPMAKELAAR?
Het kopen van een woning in Amsterdam doe je met een aankoopmakelaar.
Vind een aankoopmakelaar
)
SOORTGELIJKE WONINGEN IN JOUW MAILBOX?
Altijd als eerste op de hoogte van nieuw aanbod. Maak een zoekprofiel aan!
Maak een zoekprofiel aan
)
WAAR AAN TE DENKEN BIJ FINANCIERING?
Waarom je je laat adviseren door experts bij de aankoop van jouw woning.
Over financiering