Narva-eiland 7
1014 ZJ, AMSTERDAM
Kenmerken
Omschrijving
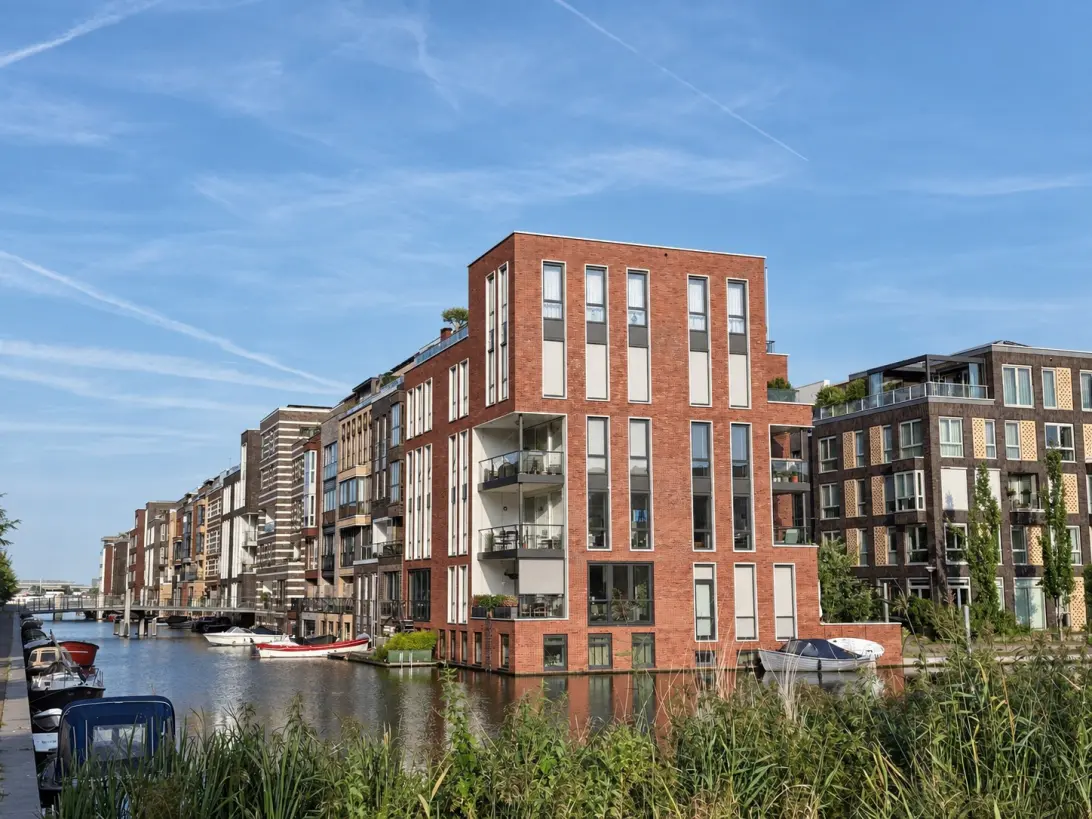
Heerlijk licht, luxe afgewerkt en helemaal instapklaar! Dit stijlvolle hoekappartement van circa 88 m² ligt op een unieke plek aan de kop van Narva-Eiland, midden in de geliefde Houthavens. Dankzij de gunstige ligging op de eerste verdieping en de royale raampartijen ervaart u hier een schitterende lichtinval en een weids uitzicht over zowel de gracht als het levendige Houthavenpark. Vanaf het royale en zonnige balkon op het zuidwesten geniet u optimaal van de verbinding met het water dat rondom het gebouw stroomt.
Het smaakvolle appartement biedt gelijkvloers gemak en is via de lift comfortabel bereikbaar. In de onderbouw beschikt u over een eigen parkeerplaats in de afgesloten parkeergarage. Daarnaast is de woning volledig toekomstbestendig met 5 eigen zonnepanelen op het dak en zowel vloerverwarming als -koeling, waardoor het binnenklimaat altijd aangenaam is.
Alle dagelijkse voorzieningen zijn op loopafstand te vinden in de gezellige Spaarndammerstraat. Ook liggen cultuur en entertainment om de hoek, met de gloednieuwe bioscoop Vue en het dynamische Theater Amsterdam op wandelafstand. Op het gebied van gezondheid en welzijn is de wijk eveneens van alle gemakken voorzien, met huisartsen, fysiotherapie, een apotheek en krachttraining binnen handbereik. Tot slot strijkt u voor gezelligheid zo neer bij Café George of op het terras aan het water van The July.
Indeling
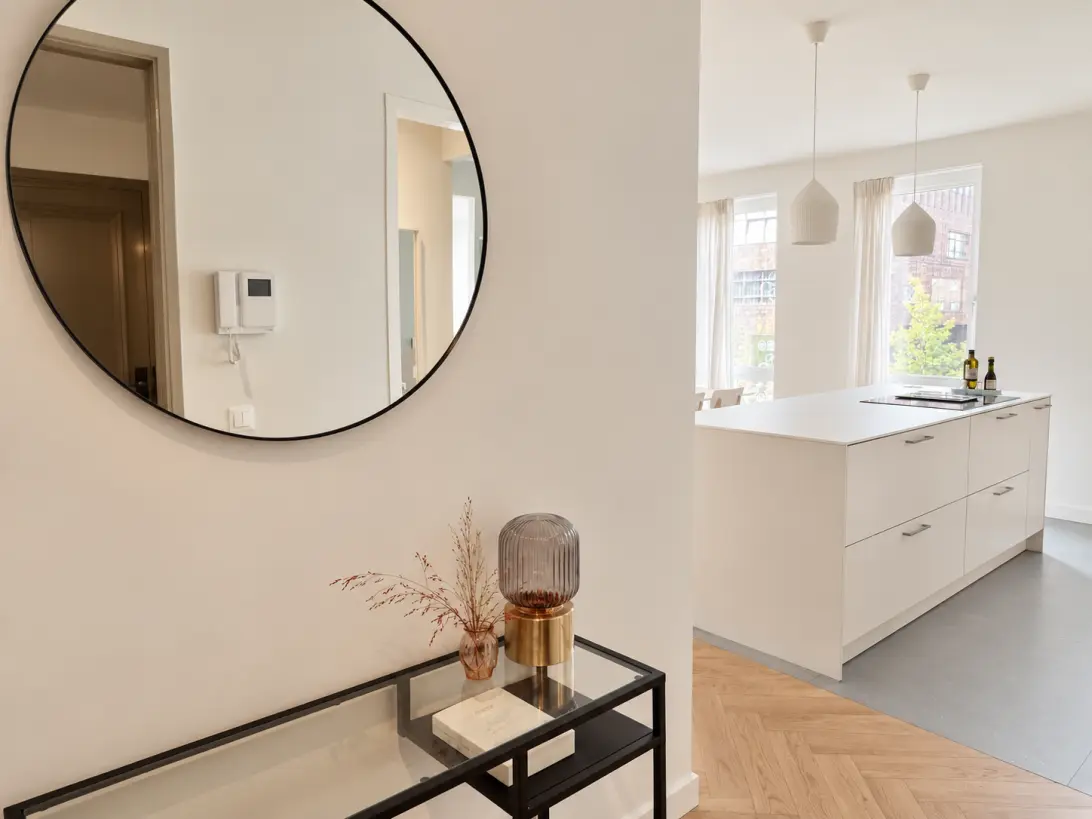
Via de representatieve centrale hal bereikt u de entree van de woning die dankzij de zorgvuldige indeling direct een gevoel van ruimte ademt en toegang geeft tot alle vertrekken.
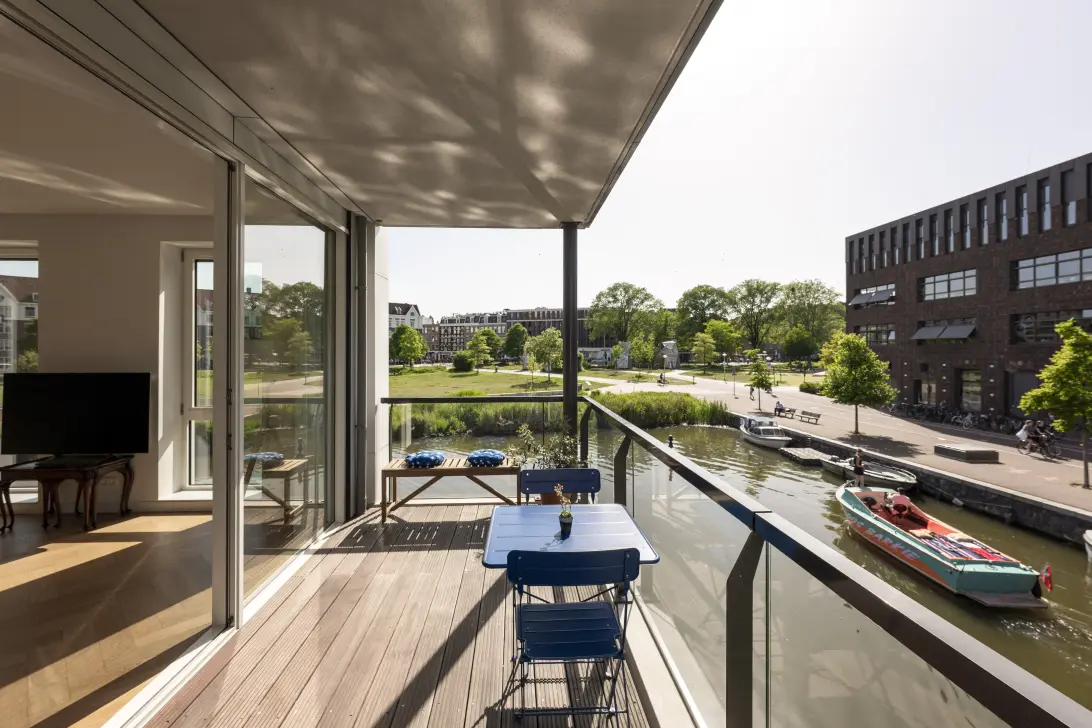
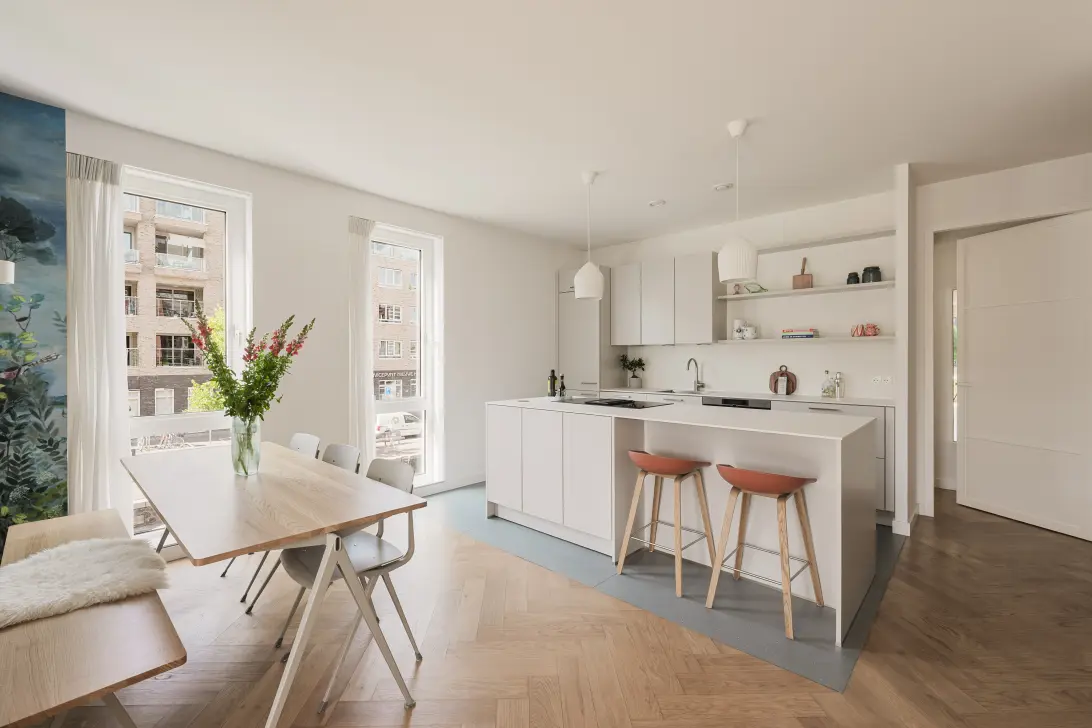
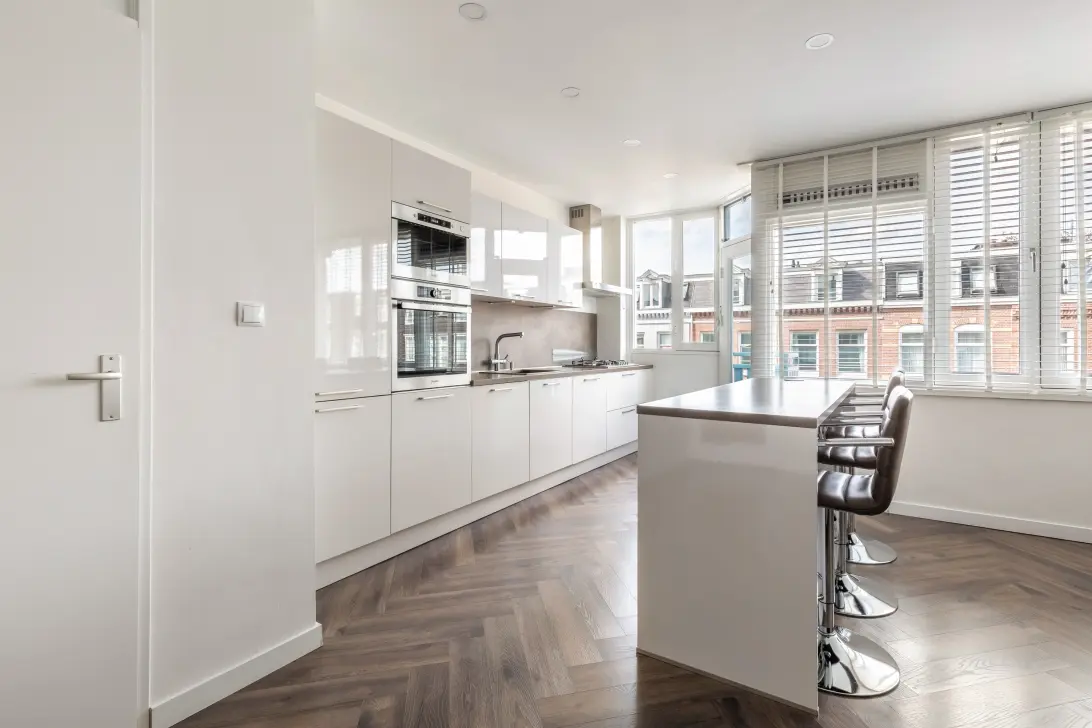
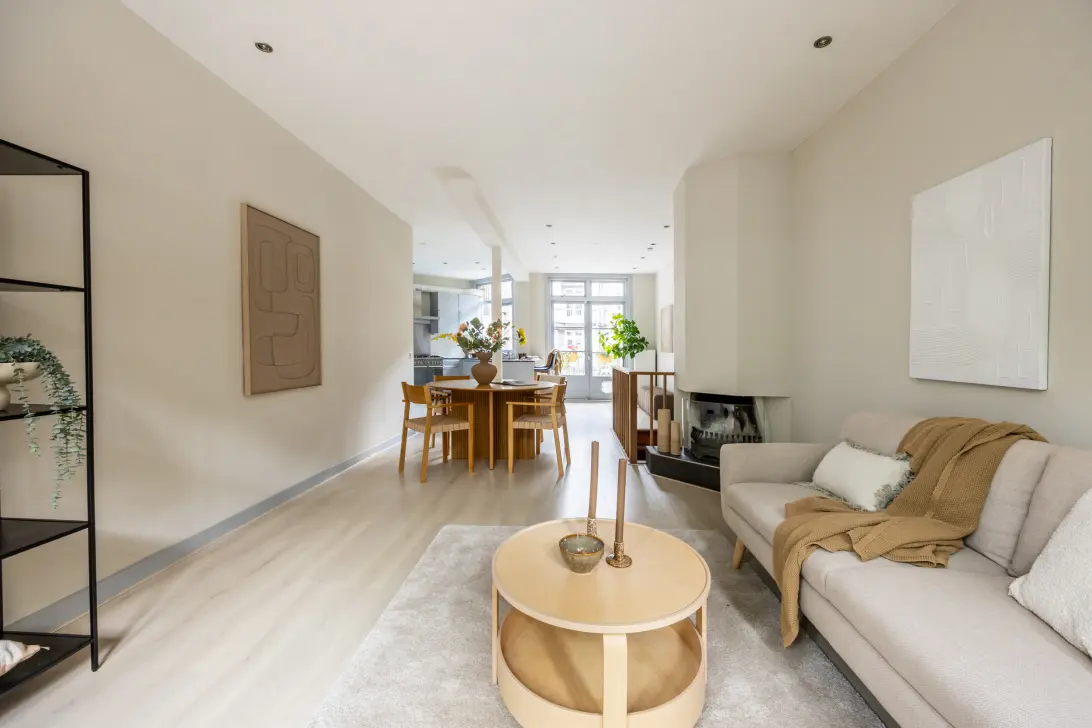
Aan de voorzijde ligt de royale woonkamer met een eiken visgraatparketvloer. De kamerhoge raampartijen omlijsten het panoramische uitzicht en via een brede schuifpui stapt u zo het zonnige hoekbalkon op. Dankzij de glazen balustrade geniet u van onbelemmerd visueel contact met het glinsterende water van de gracht dat speels op het plafond weerkaatst. De living loopt naadloos over in de eetkamer met open leefkeuken. De elegante keuken van SieMatic is een ware eyecatcher, uitgevoerd met een riant kookeiland en geïntegreerde zithoek. De opstelling is praktisch ontworpen en biedt veel werk- en opbergruimte. Uitgebreid koken en gezellig samenzijn komen hier perfect samen. Grenzend aan de keuken ligt een multifunctionele kamer, gescheiden door een stijlvolle glazen wand; ideaal als lichte home office, hobbyruimte of comfortabele logeerplek.
De hoofdslaapkamer ligt eveneens aan de grachtzijde en beschikt over een ruime kledingkast. En suite bevindt zich de serene badkamer die de sfeer van boetiekhotel ademt en van alle gemakken is voorzien, met een royale inloopdouche, design handdoekverwarmers en Grohe inbouwkranen.
Verder beschikt het appartement over een tweede separaat toilet, een inloopgarderobe en een royale was-/bergruimte. Dankzij de doordachte architectuur geniet u vanuit vrijwel elk vertrek van een magnifiek uitzicht over het water en het buitenleven.
Afwerking
De woning is met oog voor detail afgewerkt met duurzame materialen: en designaccenten - alles is met zorg gekozen.
- Keuken: SieMatic, voorzien van een luxe keramisch Jetstone werkblad en Mutina vloertegels (design Barber & Osgerby)
- Vloer: elegante eiken visgraatparketvloer
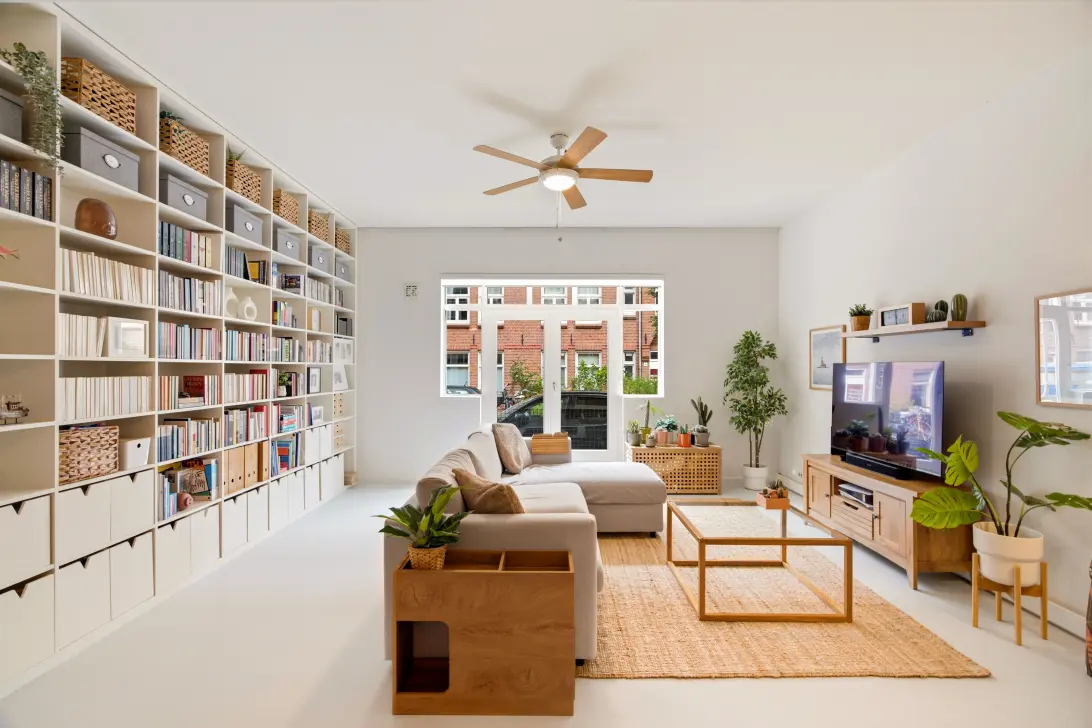
- Maatwerk: inbouwboekenkast, moderne stalen wand van Steellife en profielloze glazen douchewand
- Badkamer: luxe Gigacer tegels (deze zijn ook toegepast in het tweede toilet, garderobe en wasruimte), Grohe inbouwkranen, Instamat Jay handdoekverwarmers en Scandinavische porseleinen verlichting
Ligging en bereikbaarheid
De Houthavens zijn groen, waterrijk en hebben een dorps karakter midden in de stad. Door de ligging staat u met één been in de moderne Houthavens en met het andere in de karakteristieke Spaarndammerbuurt. U woont hier op loopafstand van de Jordaan, Prinseneiland en het Westerpark. De zwemsteiger bij hotel The July is een geliefde plek in de zomer en langs alle eilanden kan worden gevaren. In de buurt vindt u gezellige koffietentjes, cafés en restaurants. Binnen twee minuten fietst u naar de Spaarndammerstraat en via de Pontsteiger bent u zo in Noord met de veerboot. Centraal Station ligt op circa 8 minuten fietsen en de A10 is snel bereikbaar.
Erfpacht - Jaarlijkse canon tot einde tijdvak 2067: € 2.612,- (woning € 2.530,75 / parkeerplaats € 82,32) - Daarna is de erfpacht vastgeklikt onder gunstige voorwaarden (notariële akte 2024): canon € 1.996,90 per jaar, met jaarlijkse indexering
Bijzonderheden
- Vrij uitzicht op de gracht vanuit de hele woning
- Alle stoffering blijft achter en is bij de vraagprijs inbegrepen (turnkey); meubilair is ter overname
- Unieke hoeklocatie in de Houthavens
- Circa 88 m² gelijkvloers wooncomfort
- Royaal, zonnig balkon met ideale ligging op het zuidwesten
- Moderne designkeuken met inbouwapparatuur
- Veel lichtinval door grote ramen en schuifpui
- Ruimte (fietsen)berging van 5m2 in de onderbouw met stroompunt
- Eigen parkeerplaats in de afgesloten onderbouw te koop voor € 65.000 k.k., de aansluiting voor een laadpaal is reeds gereserveerd
- Lift aanwezig
- Inpandige berging
- Actieve VvE met professioneel beheer
- Servicekosten: € 180,62 per maand (woning € 112,98 / parkeerplaats € 67,64)
- Energielabel A & 5 zonnepanelen
- Comfortabele vloerverwarming - en koeling voor een aangenaam binnenklimaat elk seizoen
- Voorzien van elektrisch bedienbare screens in de woonkamer
VIEWING
Viewings can be scheduled directly online via the “Request a Viewing” button.
Prefer personal assistance or unable to find a suitable time slot? Please feel free to call us at +31 (0)20 320 2020.
Disclaimer
This information has been compiled with due care. However, no liability is accepted for any inaccuracies, omissions or consequences thereof. All stated dimensions and surface areas are indicative only. Buyers are responsible for conducting their own investigations into all matters that may be relevant to them. In relation to this property, the estate agent acts on behalf of the seller. We strongly recommend engaging a qualified (NVM) purchasing agent to assist you throughout the buying process. Should you have specific requirements regarding the property, we advise that you communicate these in a timely manner to your purchasing agent and conduct your own investigations where necessary. If you choose not to engage professional representation, you are deemed by law to possess sufficient expertise to oversee all matters of importance yourself. The NVM terms and conditions apply.
**ENGLISH**
Wonderfully bright, luxuriously finished and completely move-in ready!
This stylish corner apartment of approximately 88 m² enjoys a truly unique position at the tip of Narva-Eiland, right in the heart of the highly sought-after Houthavens. Situated on the first floor and featuring expansive windows, the apartment benefits from an abundance of natural light and offers sweeping views over both the canal and the lively Houthavenpark. From the spacious, sunny south-west-facing balcony, you can fully enjoy the wonderful connection with the water surrounding the building.
This beautifully designed apartment offers comfortable single-level living and is easily accessible by lift. In the secure underground parking garage, the property has its own private parking space. The apartment is also fully future-proof, with five private solar panels on the roof, as well as underfloor heating and cooling, ensuring a pleasant indoor climate throughout the year.
All daily amenities can be found within walking distance on the vibrant Spaarndammerstraat. Culture and entertainment are also just around the corner, with the brand-new Vue cinema and dynamic Theater Amsterdam both within walking distance. The neighbourhood is equally well equipped when it comes to health and wellbeing, with GPs, physiotherapy, a pharmacy and strength-training facilities all close at hand. For a relaxed drink or meal, Café George and the waterfront terrace at The July are just moments away.
Layout
The well-presented central entrance hall leads to the apartment. Thanks to its carefully considered layout, the apartment immediately creates a sense of space, with the hallway providing access to all rooms.
At the front of the apartment is the spacious living room, finished with an elegant oak herringbone parquet floor. Floor-to-ceiling windows frame the panoramic views, while a wide sliding door provides direct access to the sunny corner balcony. The glass balustrade ensures an uninterrupted visual connection with the shimmering canal water below, which playfully reflects onto the ceiling.
The living area flows seamlessly into the dining area and open-plan kitchen. The elegant SieMatic kitchen is a true eye-catcher, featuring a generous kitchen island with an integrated seating area. The practical layout provides ample workspace and storage, making this the perfect setting for both elaborate cooking and relaxed entertaining.
Adjacent to the kitchen is a multifunctional room separated by a stylish glass wall, ideal as a bright home office, hobby room or comfortable guest room.
The principal bedroom is also situated on the canal side and features a spacious wardrobe. The serene en-suite bathroom has the atmosphere of a boutique hotel and offers every comfort, including a generous walk-in shower, designer heated towel rails and Grohe concealed taps.
The apartment also features a second separate toilet, a walk-in wardrobe and a spacious utility/storage room. Thanks to the thoughtfully designed architecture, magnificent views of the water and surrounding outdoor environment can be enjoyed from virtually every room.
Finishes
The apartment has been finished with great attention to detail, using sustainable materials and carefully selected design features throughout.
Kitchen: SieMatic, featuring a luxurious ceramic Jetstone worktop and Mutina floor tiles designed by Barber & Osgerby
Flooring: elegant oak herringbone parquet flooring
Bespoke features: built-in bookcase, modern steel partition wall by Steellife and frameless glass shower screen
Bathroom: luxurious Gigacer tiles, also used in the second toilet, walk-in wardrobe and utility room, Grohe concealed taps, Instamat Jay heated towel rails and Scandinavian porcelain lighting
Location and accessibility
The Houthavens is a green, waterside neighbourhood with a village-like atmosphere, right in the heart of Amsterdam. Its location offers the best of both worlds: the contemporary architecture of the Houthavens on one side and the characterful Spaarndammerbuurt on the other.
The Jordaan, Prinseneiland and Westerpark are all within walking distance. The swimming jetty near The July hotel is a popular spot during the summer months, while the waterways around the islands are perfect for boating. The neighbourhood offers an excellent selection of coffee bars, cafés and restaurants.
Spaarndammerstraat is just a two-minute bike ride away, while the ferry from Pontsteiger provides easy access to Amsterdam-Noord. Amsterdam Central Station can be reached in approximately eight minutes by bicycle, and the A10 ring road is also easily accessible.
Ground lease
Annual ground lease until the end of the current period in 2067: €2,612 (apartment €2,530.75 / parking space €82.32)
Thereafter, the ground lease has been secured under favourable conditions (notarial deed 2024): €1,996.90 per year, subject to annual indexation
Key features
- Unobstructed canal views from throughout the apartment
- All window coverings and soft furnishings will remain and are included in the asking price, making the apartment turnkey; furniture is available for takeover
- Unique corner location in the Houthavens
- Approximately 88 m² of single-level living space
- Spacious and sunny south-west-facing balcony
- Modern designer kitchen with integrated appliances
- Abundant natural light thanks to the large windows and sliding doors
- Large private bicycle/storage 5m2 in the basement with its own power point
- Private parking space in the secure underground garage available for €65,000 costs payable by purchaser (k.k.); provision for an EV charging point has already been reserved
- Lift
- Internal storage room
- Active Owners’ Association (VvE) with professional management
- Service charges: €180.62 per month (apartment €112.98 / parking space €67.64)
- Energy label A and 5 solar panels
- Comfortable underfloor heating and cooling for a pleasant indoor climate throughout the year
- Electrically operated sun screens in the living room
VIEWING
Viewings can be scheduled directly online via the “Request a Viewing” button.
Prefer personal assistance or unable to find a suitable time slot? Please feel free to call us at +31 (0)20 320 2020.
Disclaimer
This information has been compiled with due care. However, no liability is accepted for any inaccuracies, omissions or consequences thereof. All stated dimensions and surface areas are indicative only. Buyers are responsible for conducting their own investigations into all matters that may be relevant to them. In relation to this property, the estate agent acts on behalf of the seller. We strongly recommend engaging a qualified (NVM) purchasing agent to assist you throughout the buying process. Should you have specific requirements regarding the property, we advise that you communicate these in a timely manner to your purchasing agent and conduct your own investigations where necessary. If you choose not to engage professional representation, you are deemed by law to possess sufficient expertise to oversee all matters of importance yourself. The NVM terms and conditions apply.
INTERESSE?
NEEM CONTACT OP!
Ankersmit Makelaars Amsterdam
Alexander Boersstraat 10 A
1071KX, AMSTERDAM
WONING OP DE KAART
IK HEB INTERESSE!
MISSCHIEN OOK INTERESSANT?
DE MVA IS ER VOOR JOU
)
HEB JIJ AL EEN AANKOOPMAKELAAR?
Het kopen van een woning in Amsterdam doe je met een aankoopmakelaar.
Vind een aankoopmakelaar
)
SOORTGELIJKE WONINGEN IN JOUW MAILBOX?
Altijd als eerste op de hoogte van nieuw aanbod. Maak een zoekprofiel aan!
Maak een zoekprofiel aan
)
WAAR AAN TE DENKEN BIJ FINANCIERING?
Waarom je je laat adviseren door experts bij de aankoop van jouw woning.
Over financiering