Prins Hendrikkade 22 D
1012 TM, AMSTERDAM
Kenmerken
Omschrijving
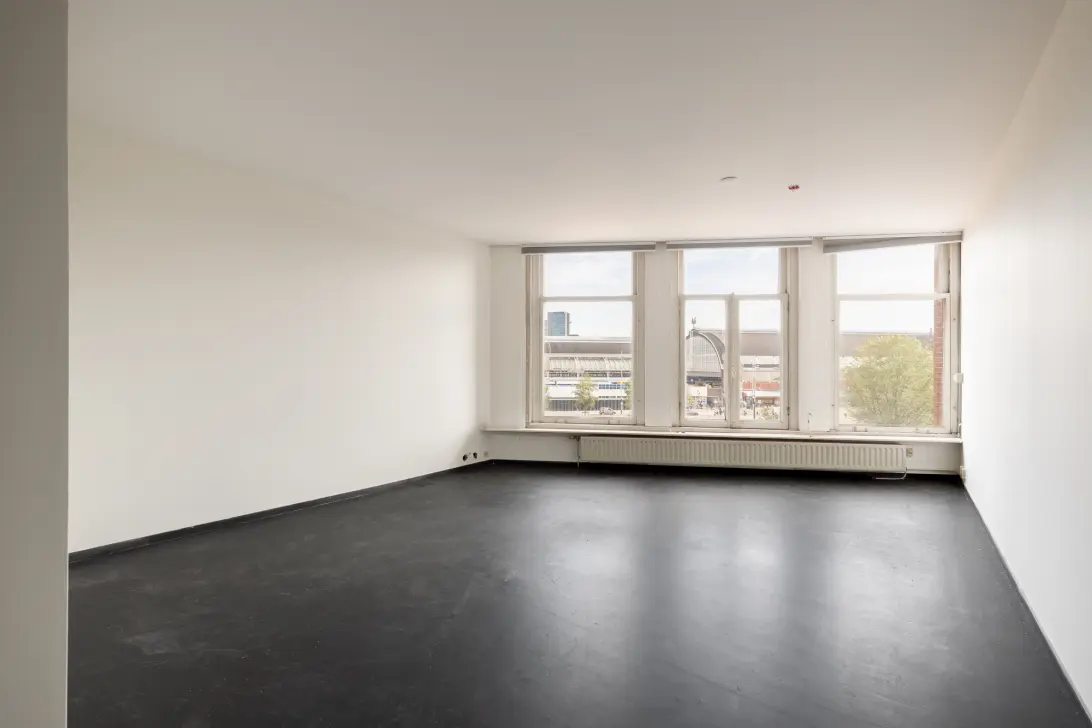
Stationszicht No. 22 | Casco appartement op de derde verdieping, met een langgerekte plattegrond, ruimte voor drie slaapkamers en een living met vrij uitzicht op het monumentale Amsterdam Centraal. Een woning waarin de ruimtelijke basis al aanwezig is, maar keuken, sanitair, materialen en afwerking nog volledig naar eigen wens kunnen worden ingevuld.
De volledige woonbeleving is te ervaren op onze website of door ons magazine te downloaden. Via onze website kun je ook eenvoudig zelf je bezichtiging inplannen. *See English translation below*
Rondleiding
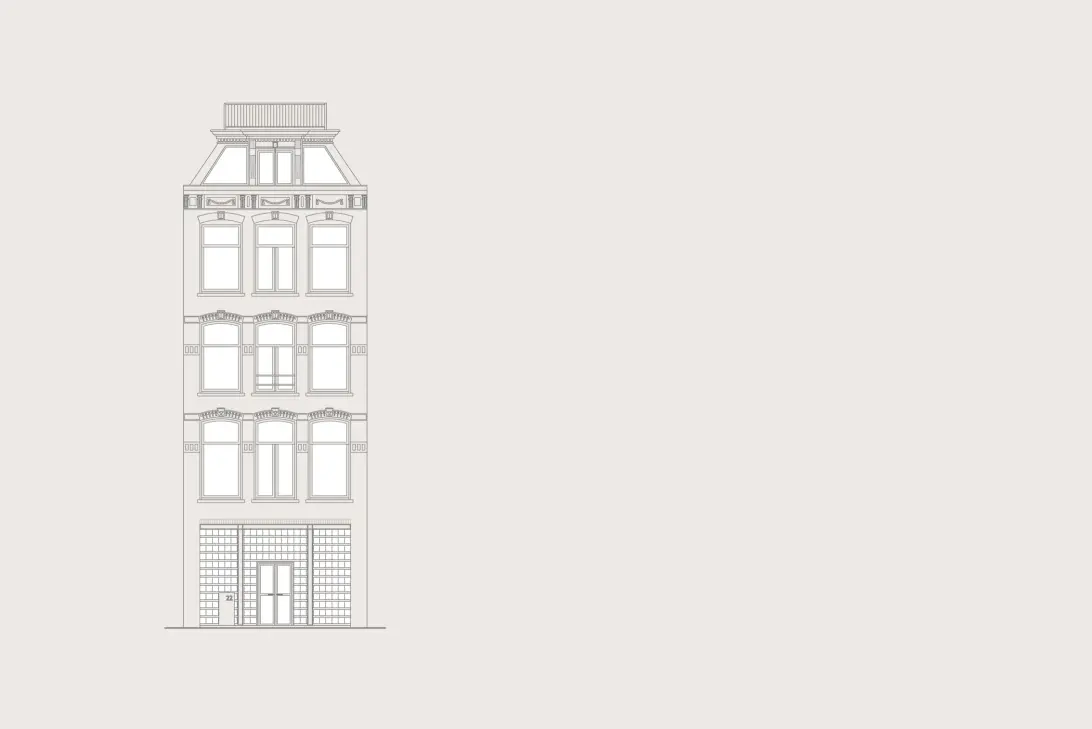
Je bereikt Stationszicht No. 22 vanaf de Prins Hendrikkade, met Amsterdam Centraal direct aan de overzijde. De historische straatgevel vormt het eerste beeld van het pand: baksteen, hoge vensters en een rijk uitgewerkte kroonlijst bepalen hier het karakter. Eenmaal binnen verandert de architectuur. Glazen bouwstenen, donkere stalen profielen en natuursteen geven de gemeenschappelijke entree een functioneler gezicht. Door de gebogen wand van glasbouwstenen valt gefilterd daglicht naar binnen. De lift brengt je vervolgens naar de derde verdieping.
Achter de voordeur wordt direct duidelijk wat deze woning onderscheidt. Er ligt geen reeds bepaald interieur, maar een casco ruimte waarin de toekomstige bewoner zelf de volgende laag kan aanbrengen. Materialen, keuken, sanitair en verdere afwerking liggen nog open. De bestaande plattegrond geeft daarbij wel richting: de woning strekt zich vanaf de entree in twee richtingen uit, met wonen aan de voorzijde en slapen aan de achterzijde.
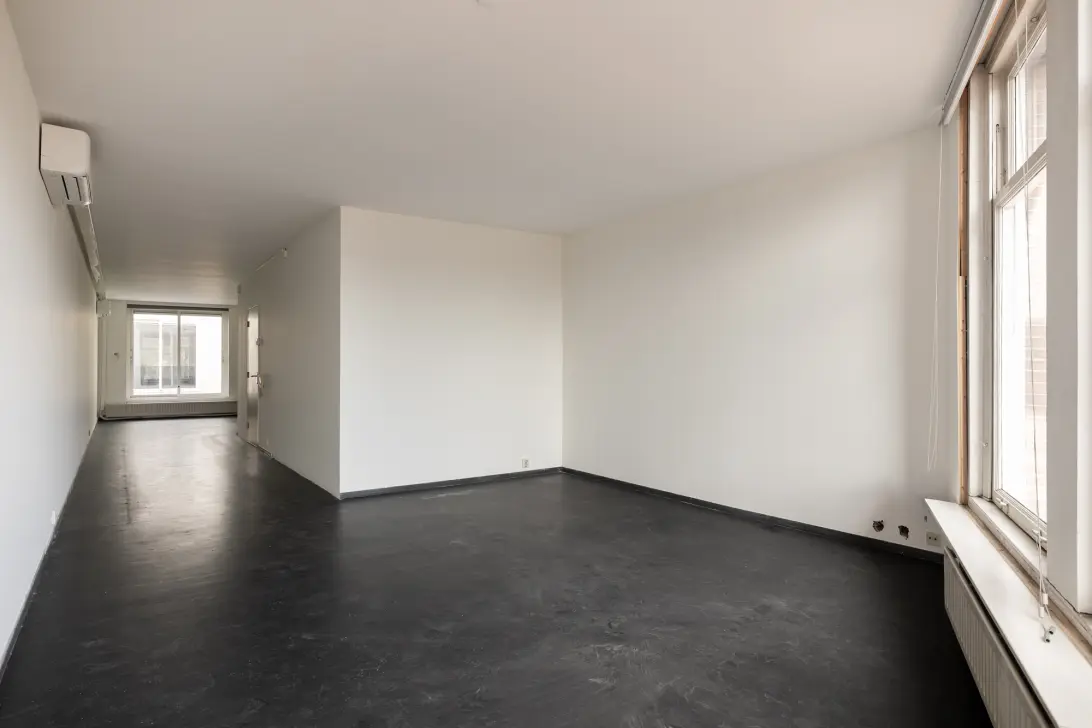
We lopen eerst richting de Prins Hendrikkade. Hier is de living voorzien. De langgerekte ruimte eindigt in een taps toelopende kopgevel, waardoor de geometrie afwijkt van een conventionele rechthoekige woonkamer. Juist die vorm bepaalt het perspectief. Vanuit het woondeel loopt een lange zichtlijn terug door het leefgedeelte.
Aan de ramen wordt de ligging van Stationszicht No. 22 tastbaar. Voor je ligt de Prins Hendrikkade, met het monumentale Centraal Station prominent in beeld. Door de positie op de derde verdieping kijk je vanaf enige afstand over het straatniveau. Het uitzicht is daarmee geen los gegeven naast de woning, maar onderdeel van de ervaring van de living.
Teruglopend richting het midden van de woning komen we bij de positie die op de plattegrond voor de keuken is voorzien. Deze ligt direct naast de entree en sluit aan op de ruimte voor de eettafel. Koken en eten kunnen hier in elkaars verlengde worden georganiseerd. Omdat de woning casco is, staat de uiteindelijke vorm daarvan nog niet vast. Een toekomstige eigenaar bepaalt zelf de keukenopstelling, materialen en de manier waarop keuken, eten en living visueel met elkaar worden verbonden.
Verder naar achteren verandert de plattegrond van karakter. Het lichthof vormt een onderbreking in de lengte van de woning en brengt daglicht naar het middendeel. Tegelijk markeert het de overgang van het gezamenlijke leefgedeelte naar het meer besloten slaapgedeelte.
Volgens de plattegrond is hier ruimte voor drie slaapkamers. Twee kamers liggen tussen het lichthof en de grootste slaapkamer. Hun functie hoeft niet uitsluitend als slaapkamer te worden ingevuld; binnen de bestaande opzet kunnen ze ook ruimte bieden aan werken of logeren. De casco uitvoering maakt het mogelijk om die keuzes mee te nemen in één integraal interieurplan.
Centraal tussen de slaapvertrekken is de badkamer voorzien. Ook deze ruimte moet nog worden ingericht. Sanitair, materialisering en afwerking kunnen daardoor worden afgestemd op de rest van de woning, in plaats van dat een bestaande badkamer het uitgangspunt vormt.
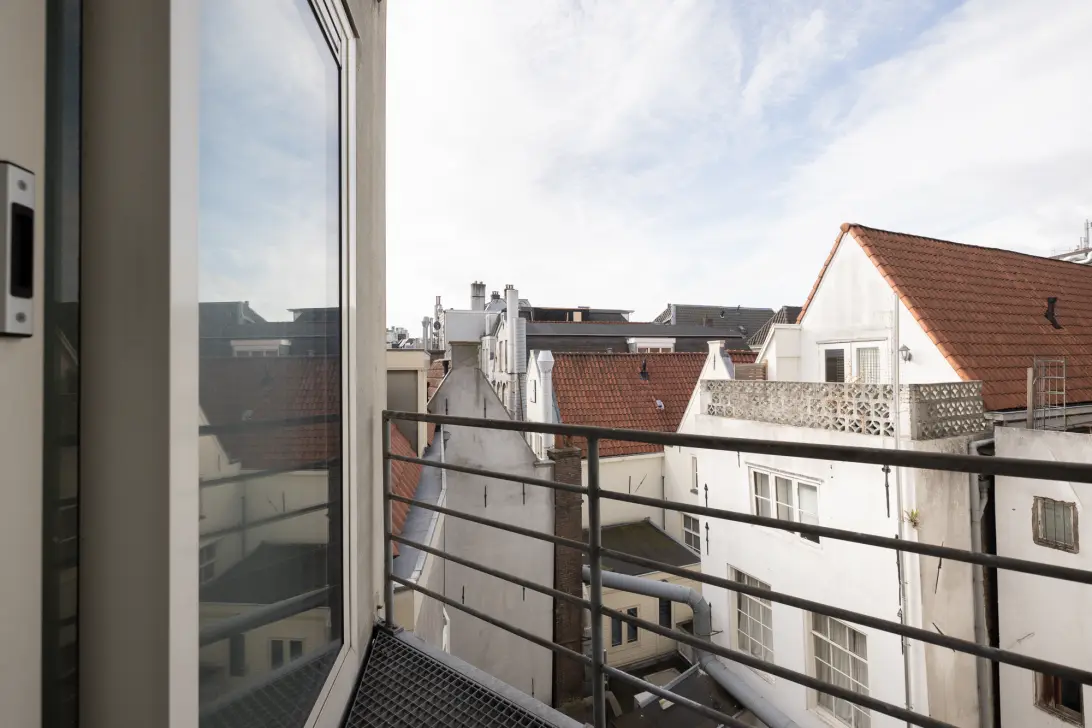
Aan het uiteinde bereiken we de grootste slaapkamer. Deze ligt aan de achterzijde en heeft een directe verbinding met het kleine balkon. De buitenruimte is bescheiden en heeft in de basis de functie van brandtrap. Het is daarmee geen volwaardig terras, maar wel een directe opening naar buiten vanuit de slaapkamer.
Wanneer we teruglopen naar de voorzijde wordt de logica van de woning opnieuw zichtbaar. De langgerekte plattegrond verdeelt de functies helder, het lichthof brengt een onderbreking in het midden en aan beide uiteinden heeft de woning een geheel eigen relatie met buiten. Achter is die relatie klein en functioneel; voor opent de woning zich juist naar de stad.
Daar ligt ook de praktische kwaliteit van de locatie. Amsterdam Centraal bevindt zich direct tegenover de woning, waardoor trein, metro, tram, bus en pontverbindingen dichtbij zijn. Tegelijk begint de Amsterdamse binnenstad direct buiten de voordeur.
Stationszicht No. 22 is daarmee vooral een helder vertrekpunt. De ruimtelijke structuur, de architectuur van het gebouw en het uitzicht zijn aanwezig; het interieur moet nog worden gemaakt. Precies daarin ligt de vrijheid van deze woning: de volgende bewoner bepaalt zelf hoe de bestaande ruimte uiteindelijk wordt bewoond.
Buurtgids
Prins Hendrikkade 22D is zeer centraal gelegen in het historische centrum van Amsterdam, op korte afstand van Amsterdam Centraal. Vanuit hier liggen de grachtengordel, de Jordaan en het oude stadscentrum binnen handbereik, terwijl de ligging aan de Prins Hendrikkade zorgt voor een directe verbinding met het IJ en het waterfront.
In de directe omgeving is een uitgebreid aanbod aan winkels, cafés en restaurants te vinden. Ook de Haarlemmerstraat en Haarlemmerdijk, de Dam en diverse culturele voorzieningen liggen op loopafstand. De combinatie van de centrale ligging, de historische omgeving en het brede aanbod aan voorzieningen maakt dit een levendige en veelzijdige plek om te wonen midden in Amsterdam.
Bijzonderheden
• Gebruiksoppervlakte wonen circa 125 m²
• Balkon van circa 3 m²
• Berging van circa 4 m²
• Gelegen op eigen grond
• Casco oplevering; geheel naar eigen smaak en woonwensen af te werken.
• Energielabel A +
• Lift
• VvE servicekosten € 751,52 per maand
• Voorschot stookkosten € 238,04 per maand
• Funderingsrisico A t/m C – Geen verhoogd risico
• Rijksbeschermd stadsgezicht
• Intercominstallatie
• Linoleumvloer
• CV-installatie met radiatoren
• Airconditioning
• LED-inbouw- en opbouwspots
• Gestucte wanden
Deze informatie is door ons met de nodige zorgvuldigheid samengesteld. Onzerzijds wordt echter geen enkele aansprakelijkheid aanvaard voor enige onvolledigheid, onjuistheid of anderszins, dan wel de gevolgen daarvan. Alle opgegeven maten en oppervlakten zijn slechts indicatief.
De BBMI-meetinstructie is bedoeld om een meer eenduidige manier van meten toe te passen voor het geven van een indicatie van de gebruiksoppervlakte. De meetinstructie sluit verschillen in meetuitkomsten niet volledig uit door bijvoorbeeld interpretatieverschillen, afrondingen of beperkingen bij het uitvoeren van de meting.
-------------------------
Stationszicht No. 22 | Shell apartment on the third floor, featuring an elongated floor plan, space for three bedrooms and a living area with unobstructed views of the monumental Amsterdam Central Station. A home where the spatial foundations are already in place, while the kitchen, sanitary facilities, materials and finishes can still be completed entirely according to personal taste.
Experience the full residential concept on our website or by downloading our magazine. You can also easily schedule your own viewing through our website.
Tour
Stationszicht No. 22 is accessed from Prins Hendrikkade, with Amsterdam Central Station directly across the street. The building’s historic street façade is the first thing to catch the eye: brickwork, tall windows and an elaborately detailed cornice define its character.
Once inside, the architecture changes. Glass blocks, dark steel profiles and natural stone give the communal entrance a more functional appearance. Filtered daylight enters through the curved glass-block wall. From here, the lift takes you to the third floor.
As soon as you step through the front door, it becomes clear what sets this apartment apart. Rather than a predetermined interior, the property is presented as a shell, allowing its future owner to create the next layer entirely according to their own vision. Materials, kitchen, sanitary facilities and finishes are all still open to interpretation. The existing floor plan does, however, provide a clear framework: the apartment extends in two directions from the entrance, with the living spaces at the front and the sleeping quarters towards the rear.
We first walk towards Prins Hendrikkade, where the living room is situated. This elongated space culminates in a tapered end wall, giving it a geometry that differs from a conventional rectangular living room. It is precisely this shape that defines the perspective, creating a long sightline through the living area.
At the windows, the location of Stationszicht No. 22 becomes tangible. Prins Hendrikkade stretches out below, with the monumental Central Station prominently in view. From the third floor, the apartment is elevated above street level, creating a sense of distance from the activity below. The view is therefore not simply an additional feature of the property, but an integral part of the living experience.
Walking back towards the centre of the apartment, we arrive at the area designated for the kitchen on the floor plan. Positioned directly beside the entrance, it connects naturally to the space intended for the dining table. Cooking and dining can therefore be arranged as a continuous part of the living area. As the apartment is delivered as a shell, its final configuration has yet to be determined. The future owner can choose the kitchen layout, materials and the way in which the kitchen, dining area and living room are visually connected.
Further towards the rear, the character of the floor plan changes. The lightwell creates a break in the length of the apartment and introduces daylight into its central section. At the same time, it marks the transition from the communal living areas to the more private sleeping quarters.
According to the floor plan, there is space for three bedrooms. Two rooms are situated between the lightwell and the principal bedroom. These rooms need not be used exclusively as bedrooms; within the existing layout, they could equally serve as a home office or guest room. The shell condition makes it possible to incorporate these choices into one cohesive interior design.
The bathroom is positioned centrally between the bedrooms. This space also remains to be fitted out. Sanitary ware, materials and finishes can therefore be coordinated with the rest of the apartment, rather than having to work around an existing bathroom.
At the far end of the apartment is the principal bedroom. Located at the rear, it has direct access to the small balcony. The outdoor space is modest and primarily serves as a fire escape. While it is therefore not a full-sized terrace, it does provide a direct connection to the outdoors from the bedroom.
As we walk back towards the front of the apartment, the logic of the layout becomes clear once again. The elongated floor plan creates a distinct division of functions, the lightwell provides a natural break at the centre, and at either end the apartment has a very different relationship with the outdoors. At the rear, this connection is small and functional; at the front, the apartment opens up towards the city.
This is also where the practical advantages of the location become apparent. Amsterdam Central Station is directly opposite the property, placing train, metro, tram, bus and ferry connections within immediate reach. At the same time, Amsterdam’s historic city centre begins right outside the front door.
Stationszicht No. 22 is therefore, above all, a clear starting point. The spatial structure, the architecture of the building and the views are already in place; the interior is still to be created. That is precisely where the freedom of this apartment lies: its next owner can determine exactly how the existing space will ultimately be lived in.
Neighbourhood
Prins Hendrikkade 22D enjoys an exceptionally central location in Amsterdam’s historic city centre, just a short distance from Amsterdam Central Station. From here, the Canal District, Jordaan and the old city centre are all within easy reach, while the location on Prins Hendrikkade provides a direct connection to the IJ and Amsterdam’s waterfront.
The immediate surroundings offer an extensive selection of shops, cafés and restaurants. Haarlemmerstraat and Haarlemmerdijk, Dam Square and a wide variety of cultural venues are also within walking distance. The combination of its central location, historic surroundings and extensive range of amenities makes this a vibrant and versatile place to live in the heart of Amsterdam.
Details
• Approx. 125 m² of living space
• Balcony of approx. 3 m²
• Storage room of approx. 4 m²
• Situated on freehold land
• Delivered as a shell, allowing the property to be finished entirely according to personal taste and living requirements
• Energy label A+
• Lift
• VvE service charges: €751.52 per month
• Advance payment for heating costs: €238.04 per month
• Foundation risk category A to C – no increased risk
• Nationally protected cityscape
• Intercom system
• Linoleum flooring
• Central heating system with radiators
• Air conditioning
• Recessed and surface-mounted LED spotlights
• Plastered walls
This information has been compiled by us with due care. However, we accept no liability whatsoever for any incompleteness, inaccuracies or otherwise, nor for any consequences thereof. All stated dimensions and surface areas are indicative only.
The BBMI measurement guidelines are intended to provide a more uniform method of measuring and indicating usable floor area. However, the guidelines do not entirely eliminate differences in measurement results, for example due to differences in interpretation, rounding or limitations encountered when carrying out the measurement.
INTERESSE?
NEEM CONTACT OP!
Broersma Werken en Wonen
Koningslaan 14
1075AC, AMSTERDAM
WONING OP DE KAART
IK HEB INTERESSE!
DE MVA IS ER VOOR JOU
)
HEB JIJ AL EEN AANKOOPMAKELAAR?
Het kopen van een woning in Amsterdam doe je met een aankoopmakelaar.
Vind een aankoopmakelaar
)
SOORTGELIJKE WONINGEN IN JOUW MAILBOX?
Altijd als eerste op de hoogte van nieuw aanbod. Maak een zoekprofiel aan!
Maak een zoekprofiel aan
)
WAAR AAN TE DENKEN BIJ FINANCIERING?
Waarom je je laat adviseren door experts bij de aankoop van jouw woning.
Over financiering