IJburglaan 677
1087 BS, AMSTERDAM
Kenmerken
Omschrijving
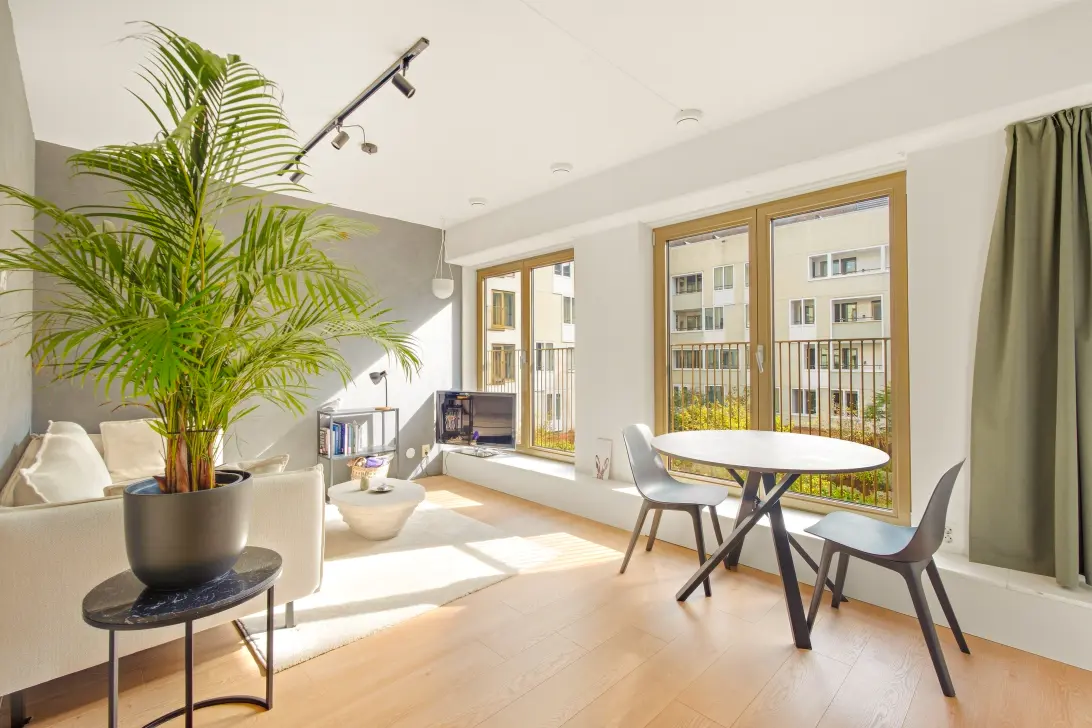
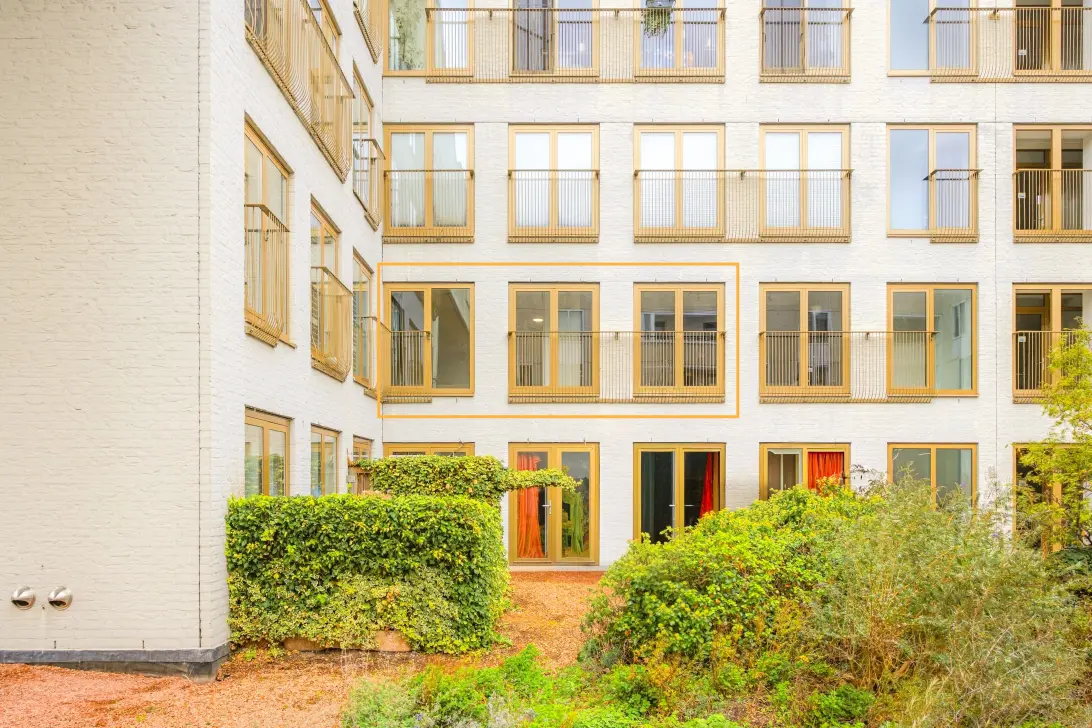
Heerlijk licht wonen op IJburg, met alles wat je nodig hebt binnen handbereik! Dit fijne appartement van circa 46 m² heeft een verrassend ruime indeling, grote raampartijen over de gehele gevel en een prettig uitzicht over de rustige binnentuin. Met energielabel A, vloerverwarming door het gehele appartement, een vernieuwde keuken en vloer én met afgekochte erfpacht tot 2053 is het bovendien een bijzonder compleet huis.
De woning is slim ingedeeld, waardoor iedere vierkante meter goed wordt benut. De woonkamer biedt volop ruimte voor zowel een royale zithoek als een aparte eettafel, terwijl de slaapkamer dankzij de schuifdeur mooi van de leefruimte kan worden afgesloten. Extra fijn is de berging in de onderbouw en natuurlijk de ligging boven het winkelcentrum, waardoor alle dagelijkse voorzieningen letterlijk binnen handbereik zijn.
Nieuwsgierig geworden? Neem gerust contact met ons op voor een bezichtiging. We laten je de woning graag zien!
OMGEVING EN BEREIKBAARHEID
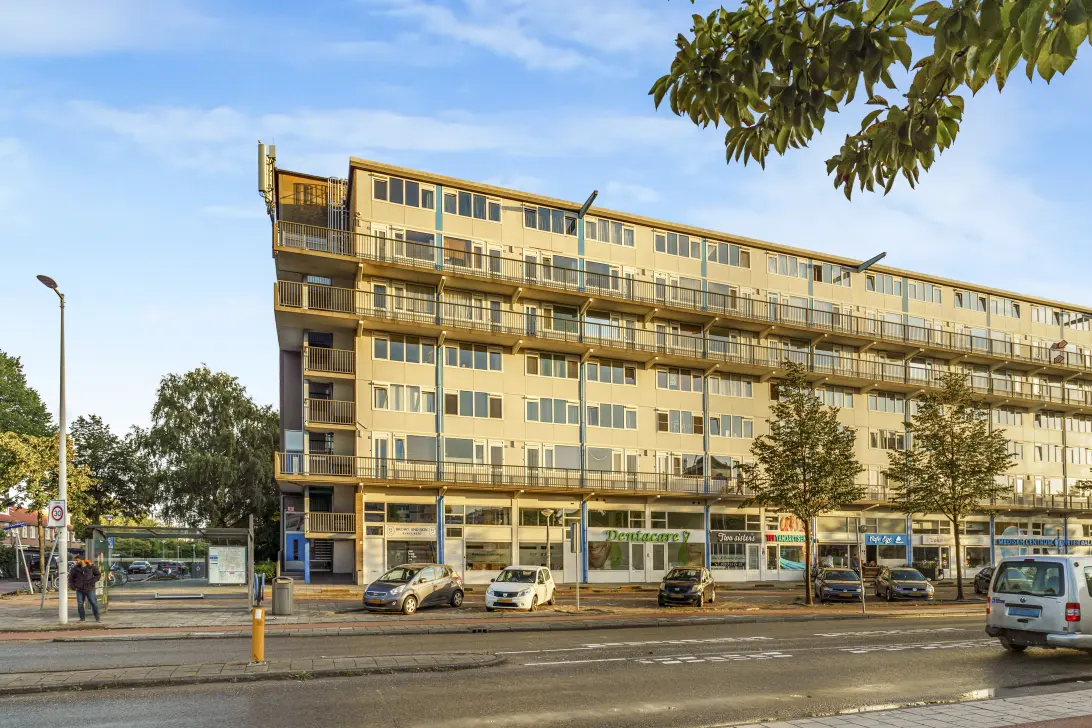
Wonen op IJburg betekent ruimte, water en alle dagelijkse voorzieningen dichtbij. Het appartement ligt bijzonder praktisch bij het winkelcentrum, waardoor je voor de dagelijkse boodschappen en voorzieningen nauwelijks de deur uit hoeft. Supermarkten, een bakker, slager, visboer, Etos, Action, Gall & Gall en Bagels & Beans liggen allemaal direct om de hoek.
Ook voor sport, ontspanning en gezelligheid zit je hier goed. De TrainMore ligt op slechts vijf minuten lopen en langs het water kun je heerlijk wandelen, hardlopen of fietsen. Het Diemerpark en IJburgstrand zijn met de fiets snel bereikbaar.
Voor koffie, lunch of diner zijn er volop leuke adressen in de buurt. Op een paar minuten lopen vind je Restaurant Bloem voor een goed Italiaans diner. Loop je richting de jachthaven, dan kom je bij de gezellige boulevard met onder andere Coffee Mama, NAP en DOK48.
Ook de bereikbaarheid is uitstekend. Met tram 26 reis je rechtstreeks richting Amsterdam Centraal en met de fiets ben je via de IJburglaan en de Amsterdamsebrug zo onderweg richting de rest van de stad. Liever met de auto? Via de nabijgelegen uitvalswegen bereik je snel de Ring A10. Extra prettig: op dit moment is er geen wachtlijst voor een parkeervergunning.
INDELING
Via de gemeenschappelijke entree bereik je met de lift de eerste verdieping van het complex. Eenmaal binnen valt direct op hoe praktisch het appartement is ingedeeld. De ruime hal biedt voldoende plek voor jassen en extra opbergruimte. Hier bevindt zich ook het separate toilet.
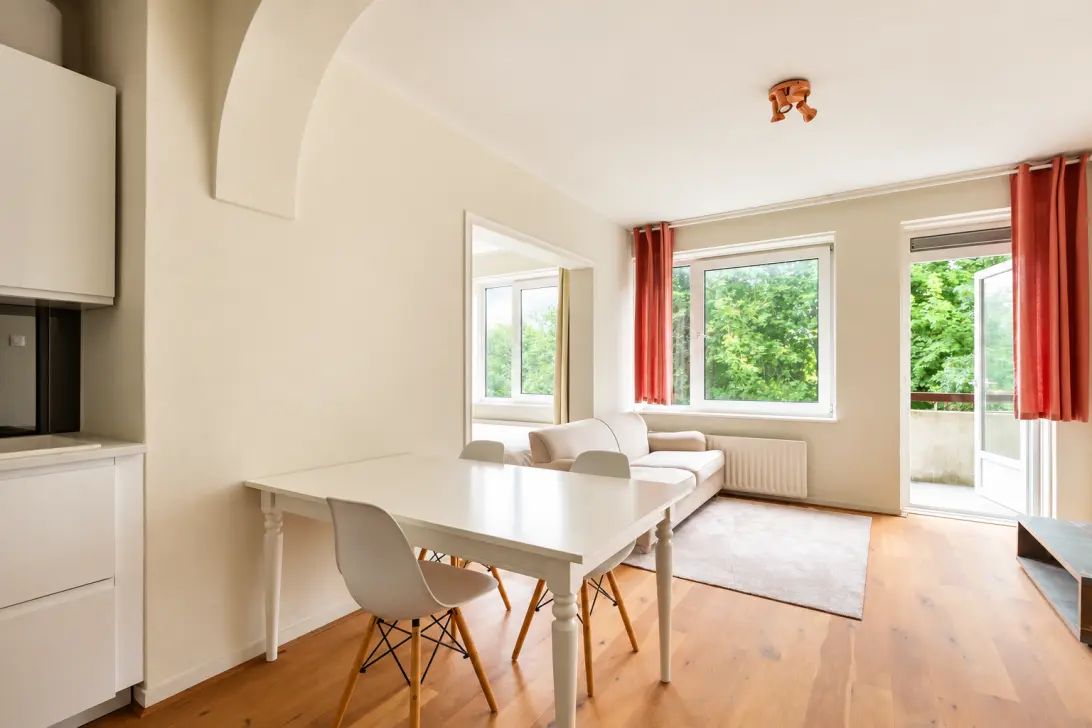
De woonkamer ligt op het zuidoosten en is dankzij de grote raampartijen over vrijwel de gehele breedte heerlijk licht. Het vrije uitzicht over de rustige binnentuin geeft de ruimte een prettige en open sfeer. Door de goede indeling is er volop plek voor een royale bank én een aparte eettafel.
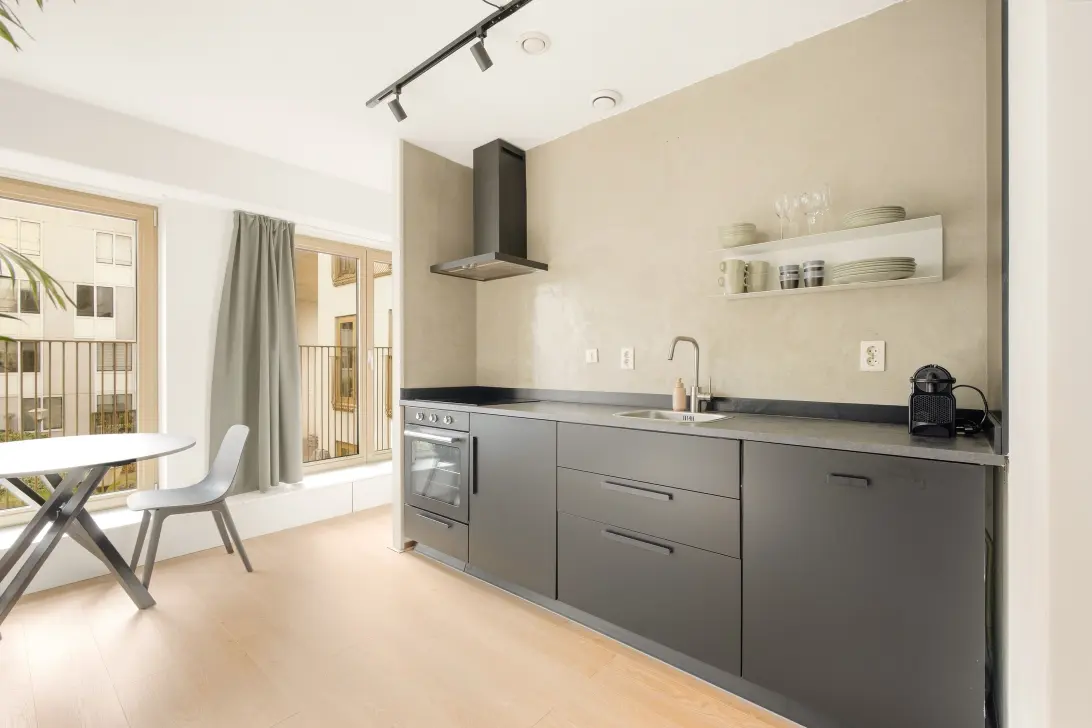
De keuken is in 2024 vernieuwd en sluit mooi aan op de woonkamer. Deze is voorzien van een inductiekookplaat, oven, vaatwasser en voldoende werk- en aansluitruimte. Naast de keuken bevindt zich bovendien een praktische en ruime voorraadkast, ideaal voor spullen die je liever uit het zicht houdt.
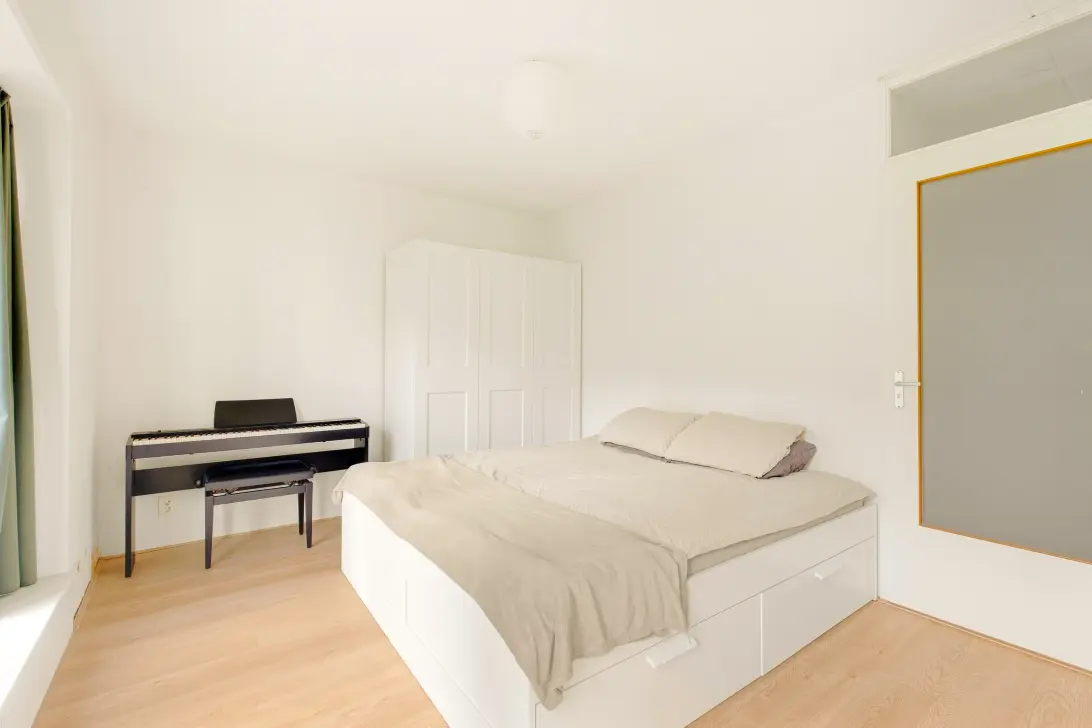
Een slimme schuifdeur scheidt de slaapkamer van de woonkamer, waardoor de ruimte open aanvoelt wanneer je dat wilt en tegelijkertijd voldoende privacy biedt. De slaapkamer is royaal genoeg voor een groot bed en een flinke kledingkast. Ook is er ruimte voor een bureau, waardoor je hier eenvoudig een prettige thuiswerkplek kunt creëren.
Aansluitend aan de slaapkamer ligt de ruime badkamer, voorzien van een douchecabine, wastafelmeubel en aansluiting voor de wasmachine, met daarnaast ruimte voor een droger. Doordat het toilet apart in de hal is gelegen, hoeft bezoek niet via de slaapkamer naar de badkamer.
In de onderbouw van het complex beschikt de woning over een eigen berging van circa 4m², ideaal voor fietsen, koffers en andere spullen.
VVE
De VvE bestaat uit 135 appartementsrechten en wordt professioneel beheerd door 'VvE Beheer'. De maandelijkse servicekosten bedragen € 151,-. Daarnaast is er een meerjarenonderhoudsplan (MJOP) aanwezig.
ERFPACHT
De woning is gelegen op gemeentelijke erfpachtgrond. De erfpachtcanon is afgekocht tot 15-10-2053. Vanaf dat moment bedraagt de canon € €291,89 per jaar, welke jaarlijks wordt geïndexeerd.
ENERGIELABEL
De woning beschikt over energielabel A en is voorzien van vloerverwarming door het gehele appartement. Dat draagt bij aan een comfortabel en energiezuinig huis.
Een energielabel A kan daarnaast, afhankelijk van de persoonlijke situatie en hypotheekverstrekker, mogelijkheden bieden voor extra leencapaciteit of een gunstiger rentetarief.
HIGHLIGHTS
- 46m² gebruiksoppervlakte
- Erfpacht afgekocht tot 2053
- Energielabel A
- Keuken en vloer vernieuwd in 2024
- Lift aanwezig in het gebouw
- Eigen berging van 4m² in de onderbouw
- Gemeenschappelijke fietsenberging aanwezig
- Heerlijke lichte woonkamer met fijn uitzicht over de rustige binnentuin
- Vloerverwarming door het gehele appartement
- Praktische voorraadkast naast de keuken
- Gelegen boven het winkelcentrum met alle dagelijkse voorzieningen binnen handbereik
- Geen wachtlijst voor een parkeervergunning (bron. Amsterdam)
-------
Enjoy bright and comfortable living on IJburg, with everything you need right at your doorstep! This lovely apartment of approximately 46 m² offers a surprisingly spacious layout, large windows spanning almost the entire façade and a pleasant view over the peaceful courtyard. With an energy label A, underfloor heating throughout, a renewed kitchen and flooring and ground lease prepaid until 2053, this is a particularly complete home.
The apartment has been cleverly designed to make excellent use of every square metre. The living room offers plenty of space for both a generous seating area and a separate dining table, while a sliding door allows the bedroom to be closed off from the living area. Additional benefits include a private storage room in the basement and, of course, the convenient location above the shopping centre, putting all your daily amenities literally within easy reach.
Curious to see more? Feel free to contact us to arrange a viewing. We would be happy to show you around!
SURROUNDINGS AND ACCESSIBILITY
Living on IJburg means enjoying space, water and all your daily amenities close by. The apartment is conveniently located right by the shopping centre, so everything you need for your daily shopping is just around the corner. Supermarkets, a bakery, butcher, fishmonger, Etos, Action, Gall & Gall and Bagels & Beans can all be found nearby.
There are also plenty of options for sports, relaxation and leisure. TrainMore is just a five-minute walk away, while the waterfront is perfect for walking, running or cycling. Diemerpark and IJburg beach are both just a short bike ride away.
For coffee, lunch or dinner, there are plenty of great places nearby. Restaurant Bloem is only a few minutes’ walk away and is a great spot for an Italian dinner. Head towards the marina and you will find the lively waterfront boulevard with popular places such as Coffee Mama, NAP and DOK48.
Accessibility is excellent too. Tram 26 takes you directly to Amsterdam Central Station, while by bike you can easily reach the rest of the city via IJburglaan and Amsterdamsebrug. Prefer to travel by car? The nearby arterial roads provide quick access to the A10 ring road. Another advantage: there is currently no waiting list for a parking permit.
LAYOUT
The communal entrance provides access to the first floor by lift. Once inside, the practical and efficient layout immediately stands out. The spacious hallway offers plenty of room for coats and additional storage and also provides access to the separate toilet.
The living room faces southeast and is wonderfully bright thanks to the large windows spanning almost the entire width of the apartment. The open view over the peaceful courtyard creates a pleasant and spacious atmosphere. The well-designed layout provides plenty of room for a generous sofa as well as a separate dining table.
The kitchen was renewed in 2024 and connects nicely with the living area. It is equipped with an induction hob, oven, dishwasher and ample workspace. Next to the kitchen is a practical and spacious pantry, ideal for keeping everyday items neatly out of sight.
A clever sliding door separates the bedroom from the living room, allowing the apartment to feel open when desired while still providing plenty of privacy. The bedroom comfortably accommodates a large bed and a generous wardrobe. There is also enough space for a desk, making it easy to create a pleasant home office.
Adjacent to the bedroom is the spacious bathroom, fitted with a shower cabin, washbasin unit and connection for a washing machine, with additional space for a dryer. As the toilet is separately located in the hallway, guests do not need to pass through the bedroom to use it.
The apartment also comes with a private storage room of approximately 4 m² in the basement, ideal for bicycles, suitcases and other belongings.
HOMEOWNERS’ ASSOCIATION
The homeowners’ association (VvE) consists of 135 apartment rights and is professionally managed by VvE Beheer. The monthly service charges are €151. A long-term maintenance plan (MJOP) is also in place.
GROUND LEASE
The property is situated on municipal leasehold land. The ground lease has been prepaid until 15 October 2053. From that date onwards, the annual ground rent will amount to €291.89, subject to annual indexation.
ENERGY LABEL
The apartment has an energy label A and benefits from underfloor heating throughout, contributing to a comfortable and energy-efficient home.
Depending on your personal circumstances and mortgage provider, an energy label A may also offer opportunities for additional borrowing capacity or a more favourable mortgage interest rate.
HIGHLIGHTS
- Approximately 46 m² of living space
- Ground lease prepaid until 2053
- Energy label A
- Kitchen and flooring renewed in 2024
- Lift in the building
- Private storage room of approximately 4 m² in the basement
- Communal bicycle storage
- Wonderfully bright living room overlooking the peaceful courtyard
- Underfloor heating throughout the apartment
- Practical pantry next to the kitchen
- Located above the shopping centre with all daily amenities within easy reach
- Currently no waiting list for a parking permit (source: Municipality of Amsterdam)
INTERESSE?
NEEM CONTACT OP!
Voortman & Fransen Makelaars
Churchill-laan 226
1078EW, AMSTERDAM
WONING OP DE KAART
IK HEB INTERESSE!
MISSCHIEN OOK INTERESSANT?
DE MVA IS ER VOOR JOU
)
HEB JIJ AL EEN AANKOOPMAKELAAR?
Het kopen van een woning in Amsterdam doe je met een aankoopmakelaar.
Vind een aankoopmakelaar
)
SOORTGELIJKE WONINGEN IN JOUW MAILBOX?
Altijd als eerste op de hoogte van nieuw aanbod. Maak een zoekprofiel aan!
Maak een zoekprofiel aan
)
WAAR AAN TE DENKEN BIJ FINANCIERING?
Waarom je je laat adviseren door experts bij de aankoop van jouw woning.
Over financiering