Klimopzoom 62
2353 RK, LEIDERDORP
Kenmerken
Omschrijving
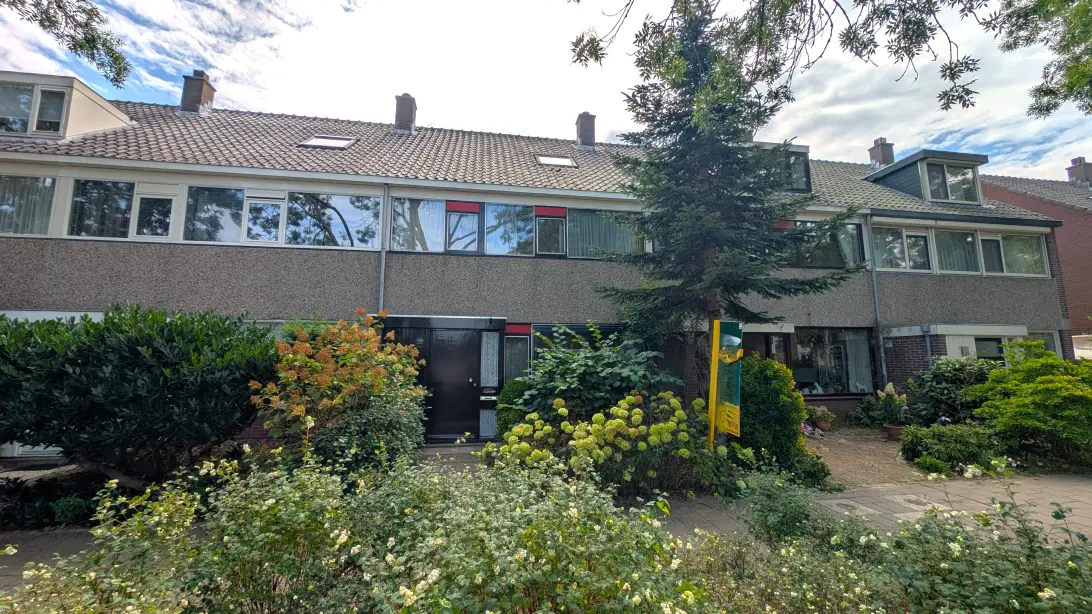
Klimopzoom 62 Leiderdorp
-- Englisch text below --
Helemaal gemoderniseerd, energielabel A én verrassend veel ruimte – hier hoef je eigenlijk alleen nog maar je verhuisdozen uit te pakken!
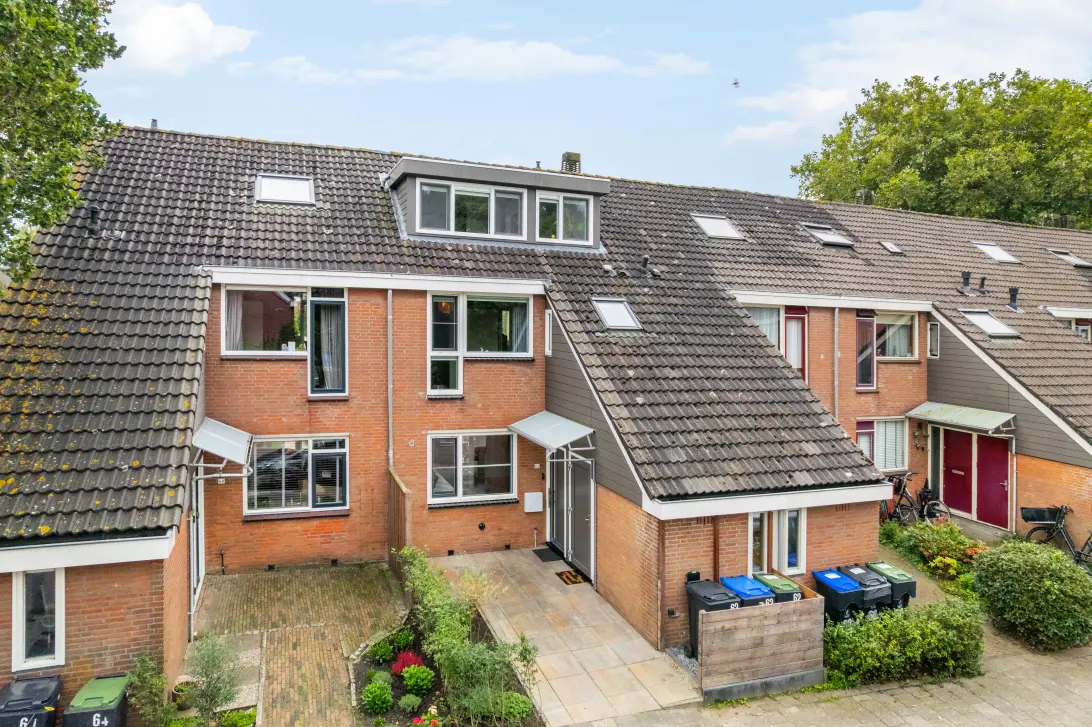
Ben je op zoek naar een ruime gezinswoning waar de afgelopen jaren vrijwel alles al voor je is gedaan? Dan is Klimopzoom 62 absoluut een woning om te komen bekijken. Deze verzorgde woning uit 1979 is in de afgelopen vijf jaar grondig gemoderniseerd en verduurzaamd en combineert een hoog afwerkingsniveau met veel leefruimte, vier slaapkamers én een extra werk-/hobbykamer.
Met onder andere 9 zonnepanelen, HR++ en triple glas, kunststof kozijnen, een moderne keuken, een royale luxe badkamer, vernieuwd sanitair en een uitgebreide groepenkast is de woning helemaal klaar voor de toekomst. Niet voor niets beschikt de woning over energielabel A.
En ook de ligging is prettig. Je woont hier rustig, terwijl vrijwel alles wat je dagelijks nodig hebt dichtbij te vinden is. Basisscholen, winkels, sportvoorzieningen en het ziekenhuis liggen in de directe omgeving. De internationale basisschool Elckerlyck bevindt zich zelfs op slechts enkele minuten lopen. Via de A4 en N11 rijd je eenvoudig richting Amsterdam, Schiphol, Den Haag, Utrecht, Gouda en Alphen aan den Rijn. Liever op de fiets? Het centrum van Leiden bereik je in circa 20 minuten. Voor wandelen, fietsen en ontspanning ligt het Groene Hart praktisch om de hoek.
Begane grond
Via de entree kom je binnen in de hal met een modern, vrijhangend toilet met fonteintje.
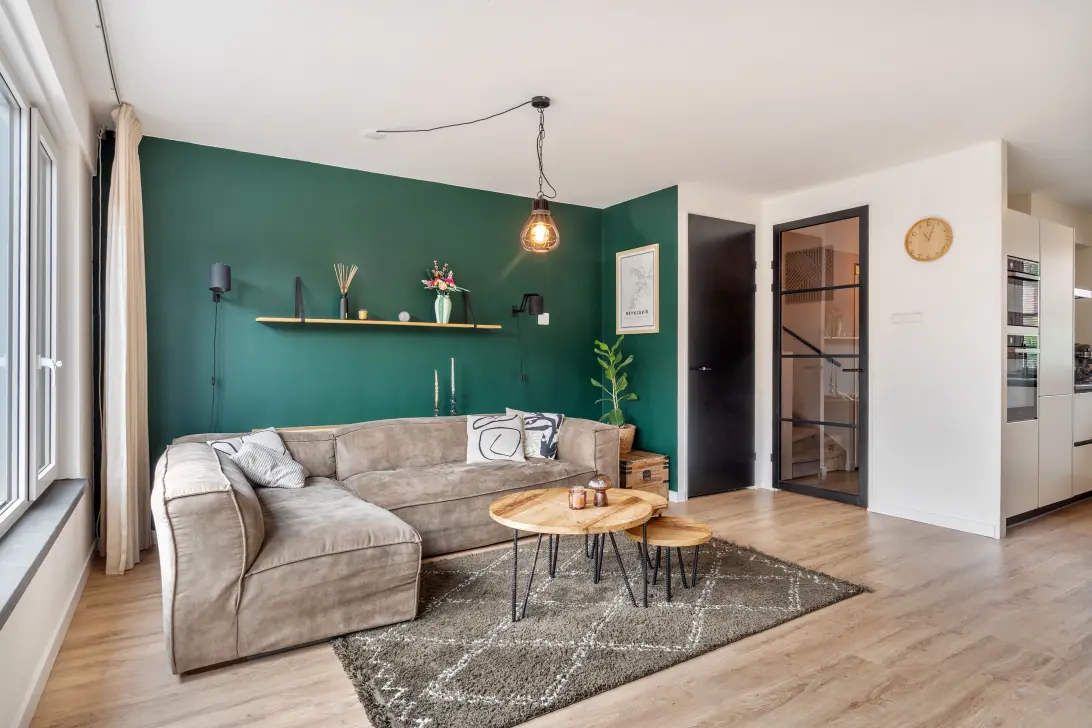
Een stijlvolle staallook deur geeft toegang tot de woonkamer. Hier valt direct op hoe netjes en eigentijds de woning is afgewerkt. De strak gestucte wanden en het plafond, de PVC-vloer en de comfortabele vloerverwarming zorgen samen voor een rustige en moderne uitstraling. Er is volop ruimte voor een gezellige zithoek én een grote eettafel.
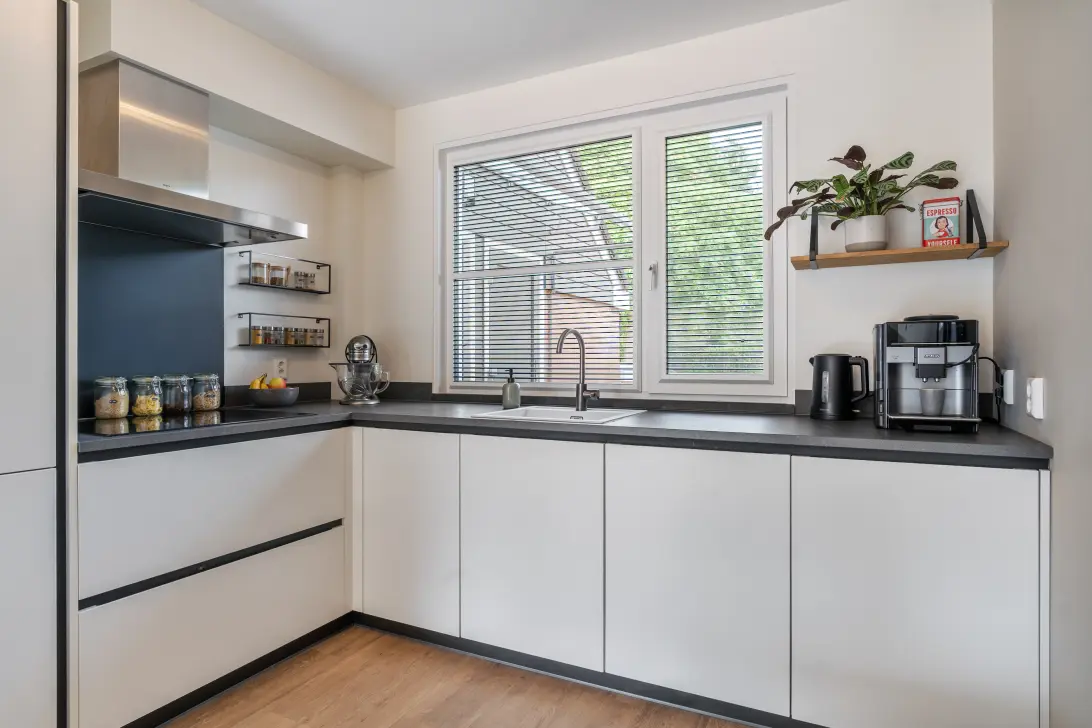
De open keuken is uitgevoerd in een praktische L-opstelling en sluit mooi aan op de leefruimte. De keuken beschikt over diverse inbouwapparatuur, waaronder een vaatwasser, koelkast, vriezer, inductiekookplaat, oven en combi-oven. Een fijne plek om uitgebreid te koken, terwijl je toch contact houdt met de rest van de woonkamer.
Een extra pluspunt is de aangebouwde geïsoleerde schuur MET vliering, die niet alleen vanuit de tuin maar ook rechtstreeks vanuit de woning bereikbaar is. Ideaal voor fietsen, voorraad of gewoon die extra bergruimte die in een gezinswoning altijd welkom is.
Eerste verdieping
Op de eerste verdieping bevinden zich drie ruime slaapkamers. Ook hier is de woning netjes afgewerkt, met laminaatvloeren en strakke vliesbehang wanden.
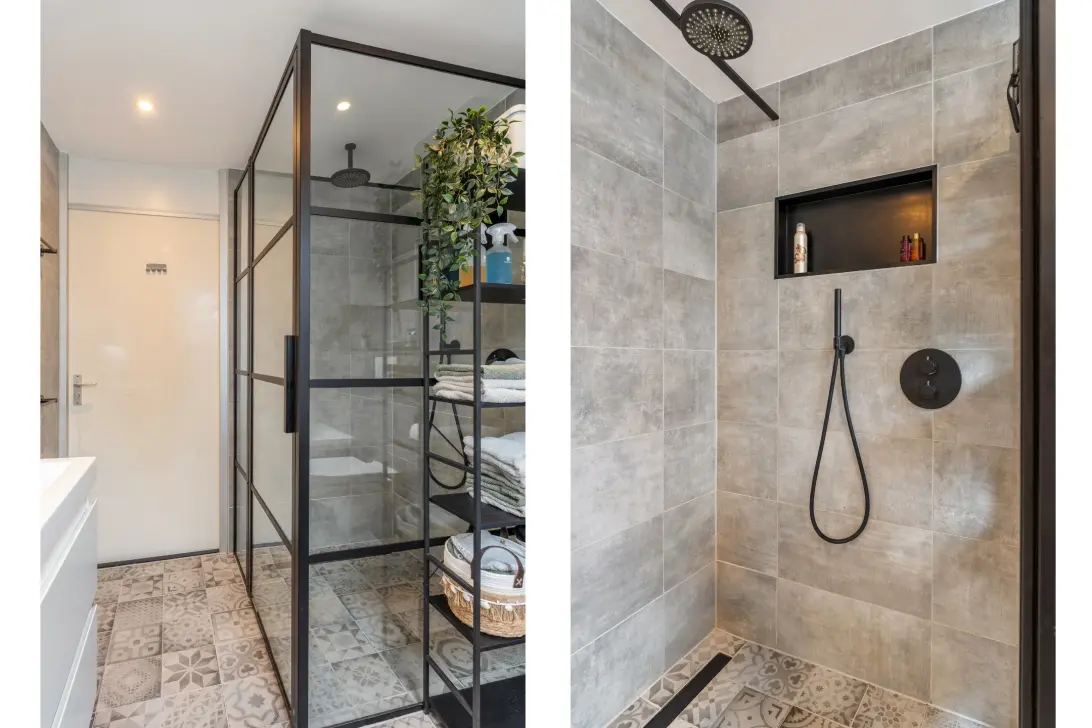
De vergrote badkamer is zonder twijfel een van de blikvangers van deze verdieping. Deze is modern en royaal uitgevoerd met een ligbad, een ruime inloopdouche met drain, wastafelmeubel, vrijhangend toilet en vloerverwarming. Een badkamer waar je 's ochtends met het hele gezin goed uit de voeten kunt, maar waar je aan het einde van de dag ook heerlijk kunt ontspannen.
Tweede verdieping
Ook de tweede verdieping is optimaal benut. In 2020 zijn zowel aan de voor- als achterzijde dakkapellen geplaatst, waardoor hier verrassend veel extra ruimte is ontstaan.
Aan de achterzijde bevindt zich een royale slaapkamer met een brede dakkapel, rolluiken en nette PVC-vloeren. De zichtbare houten balken geven deze kamer nét wat extra sfeer en karakter.
Aan de voorzijde vind je nog een fijne kamer die uitstekend gebruikt kan worden als slaapkamer, thuiswerkplek of hobbykamer. Ook deze ruimte is keurig afgewerkt en beschikt dankzij de dakkapel over prettig veel licht en ruimte.
Daarnaast is er een aparte wasruimte met aansluiting voor de wasmachine en de opstelling van de cv-ketel. Ook aan praktische bergruimte is op deze verdieping geen gebrek.
Buiten
Ook buiten is de woning helemaal bij de tijd. De tuin is recent opnieuw aangelegd en voorzien van een leuke pergola. Een verzorgde plek waar je met mooi weer heerlijk buiten kunt zitten, eten of borrelen.
In de dakkapel achter is een elektrisch bedienbare rolluik en op de begane grond (achterzijde) een elektrisch bedienbaar zonneschermen aanwezig.
Kortom
Klimopzoom 62 is zo'n woning waar je direct comfortabel kunt wonen. De ruimte van een echte gezinswoning, gecombineerd met een moderne afwerking, goede verduurzaming en een centrale maar rustige ligging.
Vier slaapkamers, een extra werk-/hobbykamer, een luxe badkamer, moderne keuken, 9 zonnepanelen én energielabel A: hier is de afgelopen jaren duidelijk met aandacht geïnvesteerd.
Nieuwsgierig geworden? Kom dan vooral zelf ervaren hoeveel ruimte en wooncomfort deze woning te bieden heeft!
Bijzonderheden
Ruime en gemoderniseerde gezinswoning;
Energielabel A;
In de afgelopen circa vijf jaar uitgebreid gemoderniseerd en verduurzaamd;
9 zonnepanelen, geplaatst in 2021;
HR++ (dakkapellen in kunststof) en triple beglazing (overige kozijnen in kunststof);
Kunststof kozijnen;
Vloerverwarming op de begane grond en in de badkamer;
Moderne keuken met diverse inbouwapparatuur;
Vergrote luxe badkamer met ligbad en inloopdouche;
Vier slaapkamers en een extra werk-/hobbykamer;
Dakkapellen aan voor- en achterzijde, geplaatst in 2020;
Elektrisch bedienbare zonnescherm en rolluik in dakkapel achter;
Uitgebreide groepenkast; (inclusief aansluiting voor laadpaal)
Cv-ketel uit 2012;
Veel praktische bergruimte;
Aangebouwde schuur, ook binnendoor bereikbaar;
Recent aangelegde tuin met pergola;
Rustige ligging met scholen, winkels, sportvoorzieningen en uitvalswegen dichtbij;
Internationale basisschool Elckerlyck op enkele minuten lopen;
Centrum van Leiden op circa 20 minuten fietsen.
Geen verhoogd risico (A, B of C)
Dit geldt wanneer het funderingstype geen verhoogd grondwatergerelateerd risico kent, wanneer een fundering aantoonbaar is hersteld of wanneer onderzoek uitwijst dat er geen risico aanwezig is. Deze uitkomst kan gebaseerd zijn op vastgestelde gegevens of op modelmatige uitgangspunten.
"Aan deze woning is in de NVM-software een funderingsrisico-indicator (A t/m E) toegekend. Deze wordt uitsluitend weergeven als A-B-C enerzijds of D-E anderzijds en kan in mate van betrouwbaarheid variëren. De funderingsrisico-indicator is gebaseerd op data uit FunderMaps, waarbij onder meer wordt gekeken naar funderingstype, bodem- en grondwatergegevens, verzakkingen en hersteldata. FunderMaps is een commercieel dataplatform, ontwikkeld met het KCAF. Verkoper, de makelaar en de NVM staan niet in de voor de juistheid, volledigheid of actualiteit van de funderingsrisico-indicatie en de gebruikte data van FunderMaps. De funderingsrisico-indicatator is informatief, indicatief, geeft geen garanties en vormt geen oordeel over de feitelijke staat van de fundering. Aan de funderingsrisico-indicator kunnen geen rechten worden ontleend. Geïnteresseerden wordt geadviseerd om, indien de staat van de fundering voor hen van belang is, zelfstandig een (beperkt of volledig) funderingsonderzoek te (laten) verrichten."
-- Englisch text --
Fully modernised, energy label A and surprisingly spacious – all you really need to do is unpack your moving boxes!
Are you looking for a spacious family home where virtually all the hard work has already been done for you in recent years? Then Klimopzoom 62 is definitely worth a viewing. This well-maintained home, built in 1979, has been extensively modernised and made more energy-efficient over the past five years. It combines a high standard of finish with plenty of living space, four bedrooms and an additional study/hobby room.
With 9 solar panels, HR++ and triple glazing, uPVC window frames, a modern kitchen, a spacious luxury bathroom, renewed sanitary facilities and an upgraded electrical consumer unit, this home is fully prepared for the future. It therefore comes as no surprise that the property has an energy label A.
The location is equally appealing. You can enjoy peaceful residential surroundings while having virtually everything you need for everyday life close at hand. Primary schools, shops, sports facilities and the hospital are all nearby. Elckerlyck International Primary School is even just a few minutes’ walk away. The A4 and N11 motorways provide convenient connections towards Amsterdam, Schiphol Airport, The Hague, Utrecht, Gouda and Alphen aan den Rijn. Prefer cycling? Leiden city centre can be reached in approximately 20 minutes by bike. For walking, cycling and outdoor recreation, the beautiful Groene Hart – the Green Heart of the Netherlands – is practically on your doorstep.
Ground floor
The entrance opens into the hallway, which features a modern wall-mounted toilet with a small washbasin.
A stylish steel-look door leads into the living room, where the contemporary and high-quality finish immediately stands out. Smooth plastered walls and ceiling, PVC flooring and comfortable underfloor heating combine to create a calm and modern atmosphere. There is plenty of room for both a comfortable seating area and a large dining table.
The open-plan kitchen has a practical L-shaped layout and blends seamlessly into the living area. It is equipped with various built-in appliances, including a dishwasher, refrigerator, freezer, induction hob, oven and combination oven. It is a lovely place to prepare meals while remaining connected to the rest of the living room.
Another major advantage is the attached, insulated storage room with loft space, which can be accessed both from the garden and directly from inside the house. Ideal for bicycles, household supplies or simply that extra storage space that is always useful in a family home.
First floor
The first floor offers three spacious bedrooms. This floor is also neatly finished, with laminate flooring and smooth, wallpapered walls.
The enlarged bathroom is undoubtedly one of the highlights of this floor. Modern and generously proportioned, it features a bathtub, a spacious walk-in shower with floor drain, a washbasin unit, wall-mounted toilet and underfloor heating. It is a bathroom with enough space for the whole family during the morning rush, while also providing the perfect place to unwind at the end of the day.
Second floor
The second floor has also been used to its full potential. In 2020, dormer windows were installed at both the front and rear of the property, creating a surprising amount of additional space.
At the rear is a generously sized bedroom with a wide dormer window, roller shutters and neat PVC flooring. The exposed wooden beams add extra warmth and character to the room.
At the front is another attractive room that can be used perfectly as a bedroom, home office or hobby room. This room is also beautifully finished and benefits from plenty of natural light and space thanks to the dormer window.
There is also a separate laundry room with a washing machine connection and the central heating boiler. Practical storage space is certainly not lacking on this floor either.
Outside
The exterior of the property has also been brought fully up to date. The garden has recently been redesigned and features an attractive pergola. It is a well-maintained outdoor space where you can enjoy sitting, dining or having drinks outside when the weather is good.
The rear dormer is fitted with an electrically operated roller shutter, while the ground floor at the rear is equipped with an electrically operated sun awning.
In short
Klimopzoom 62 is the kind of home where you can move straight in and enjoy comfortable living from day one. It offers the space of a true family home, combined with a modern finish, excellent energy efficiency and a central yet peaceful location.
Four bedrooms, an additional study/hobby room, a luxury bathroom, a modern kitchen, 9 solar panels and energy label A: it is clear that considerable care and attention have been invested in this home over recent years.
Curious to see more? Come and experience for yourself just how much space and comfort this property has to offer!
Key features
Spacious and modernised family home;
Energy label A;
Extensively modernised and made more energy-efficient over approximately the past five years;
9 solar panels, installed in 2021;
HR++ glazing in the dormer windows with uPVC frames and triple glazing in the other uPVC window frames;
uPVC window frames;
Underfloor heating on the ground floor and in the bathroom;
Modern kitchen with various built-in appliances;
Enlarged luxury bathroom with bathtub and walk-in shower;
Four bedrooms and an additional study/hobby room;
Dormer windows at both the front and rear, installed in 2020;
Electrically operated sun awning and roller shutter in the rear dormer;
Upgraded electrical consumer unit, including a connection for an EV charging point;
Central heating boiler dating from 2012;
Plenty of practical storage space;
Attached storage room, also accessible directly from inside the house;
Recently landscaped garden with pergola;
Peaceful location with schools, shops, sports facilities and main roads nearby;
Elckerlyck International Primary School within a few minutes’ walk;
Leiden city centre approximately 20 minutes away by bicycle.
No increased foundation risk (A, B or C)
This applies when the type of foundation is not associated with an increased groundwater-related risk, when the foundation has demonstrably been repaired, or when investigations have shown that no such risk is present. This outcome may be based on established data or on model-based assumptions.
“This property has been assigned a foundation risk indicator (A to E) in the NVM software. This indicator is displayed only as either A-B-C or D-E and the level of reliability may vary. The foundation risk indicator is based on data from FunderMaps and takes into account, among other things, the type of foundation, soil and groundwater data, subsidence and repair records. FunderMaps is a commercial data platform developed in cooperation with KCAF.
The seller, the estate agent and NVM do not guarantee the accuracy, completeness or current validity of the foundation risk indication or the data used by FunderMaps. The foundation risk indicator is provided for information purposes only, is indicative in nature, provides no guarantees and does not constitute an assessment of the actual condition of the foundation. No rights may be derived from the foundation risk indicator.
Interested parties are advised, if the condition of the foundation is important to them, to independently arrange for a limited or comprehensive foundation investigation to be carried out.”
INTERESSE?
NEEM CONTACT OP!
Drieman Garantiemakelaars Leiderdorp
Oosterschans 1
2352DG, LEIDERDORP
WONING OP DE KAART
IK HEB INTERESSE!
MISSCHIEN OOK INTERESSANT?
DE MVA IS ER VOOR JOU
)
HEB JIJ AL EEN AANKOOPMAKELAAR?
Het kopen van een woning in Amsterdam doe je met een aankoopmakelaar.
Vind een aankoopmakelaar
)
SOORTGELIJKE WONINGEN IN JOUW MAILBOX?
Altijd als eerste op de hoogte van nieuw aanbod. Maak een zoekprofiel aan!
Maak een zoekprofiel aan
)
WAAR AAN TE DENKEN BIJ FINANCIERING?
Waarom je je laat adviseren door experts bij de aankoop van jouw woning.
Over financiering