Postjeskade 217 2
1058 DV, AMSTERDAM
Kenmerken
Omschrijving
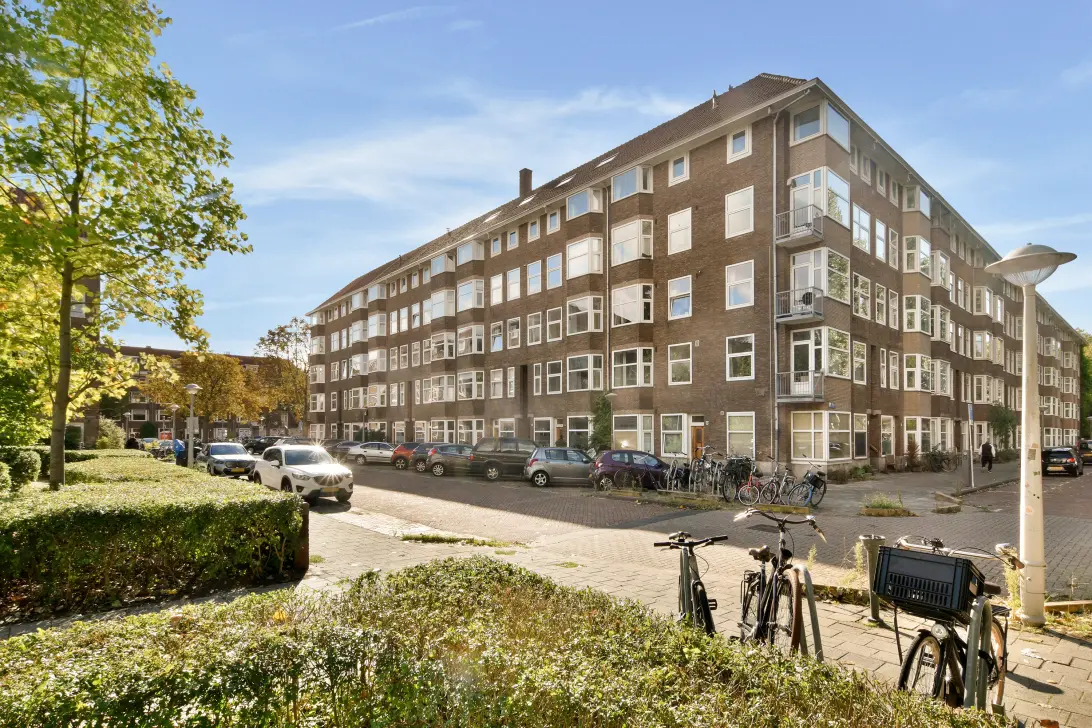
Prachtig gelegen 3-kamerappartement aan de rand van het Rembrandtpark. Wat deze plek extra bijzonder maakt, is de ligging met uitzicht op de brede Postjeswetering. Langs de kade dobberen bootjes in het water en op zonnige dagen heerst hier een ontspannen, bijna dorpse sfeer. Bewoners genieten van een kop koffie aan het water of een tochtje met de boot richting de Amsterdamse grachten. De woning is bijzonder licht, ruim opgezet en door de verduurzaming die al heeft plaatsgevonden, waaronder isolatieglas en gevelisolatie, heeft het appartement energielabel A. Dit kan extra voordelen bieden bij het afsluiten van een hypotheek. Het pand staat bovendien op eigen grond, dus er is geen erfpachtcanon verschuldigd. Kortom, een mooie woning op een toplocatie met veel financiële voordelen!
Indeling
Via de gezamenlijke entree, op de begane grond leidt het trappenhuis naar de woning op de tweede verdieping. Dit trappenhuis wordt alleen gedeeld met het appartement op 3- hoog. Bij binnenkomst geeft de hal toegang tot de verschillende vertrekken.
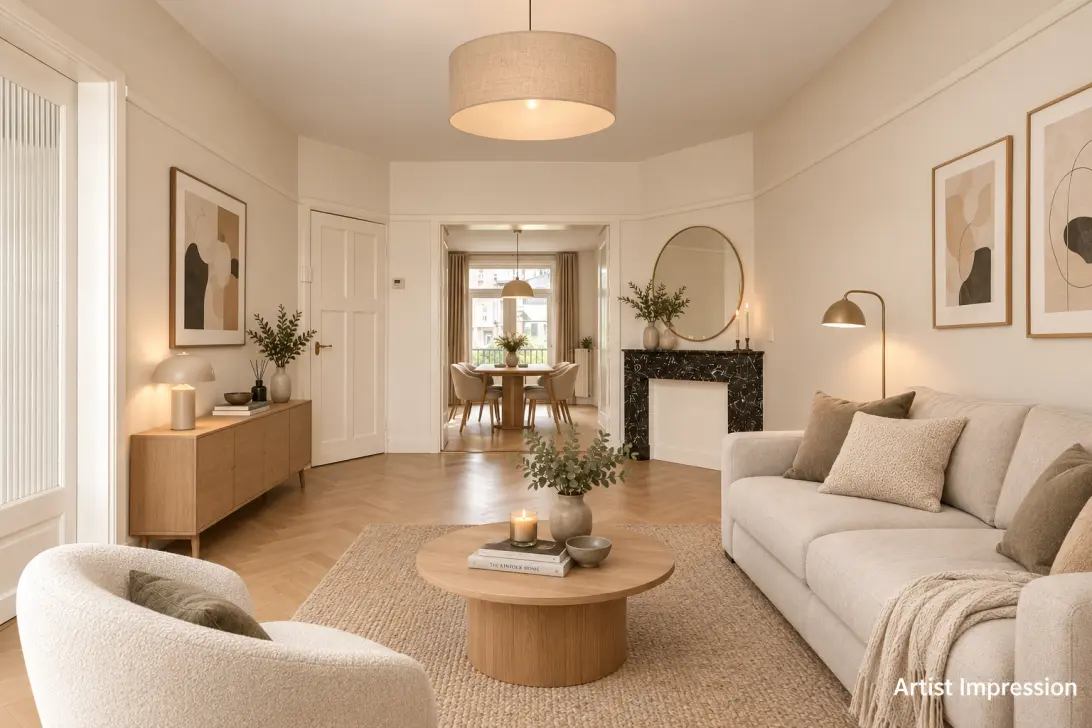
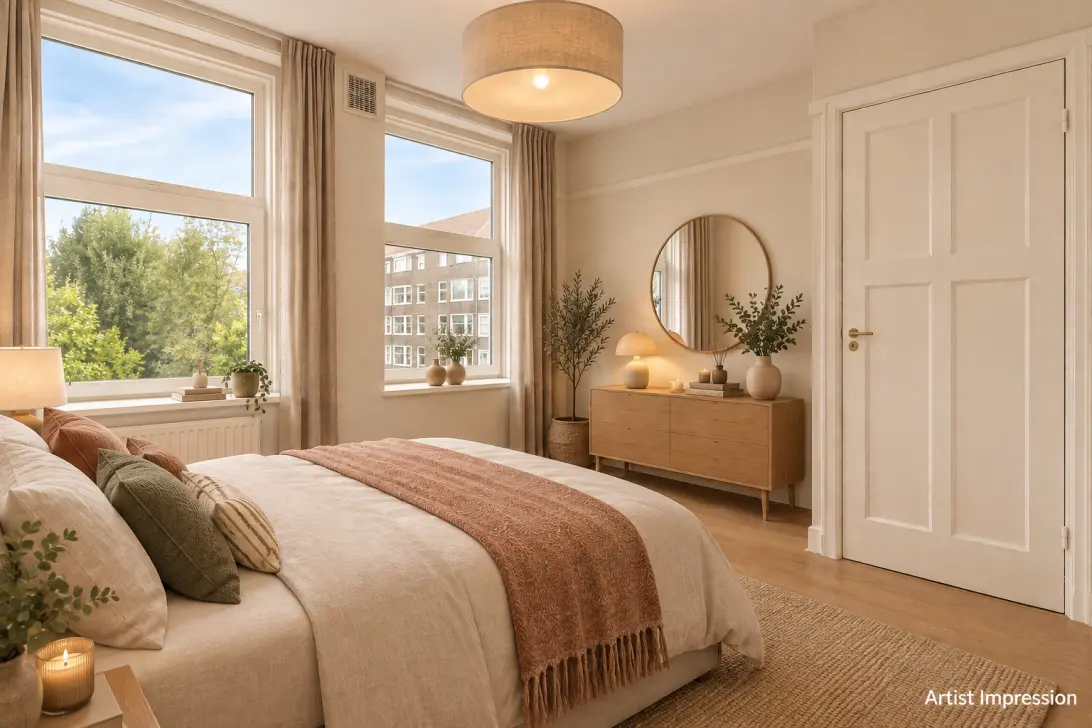
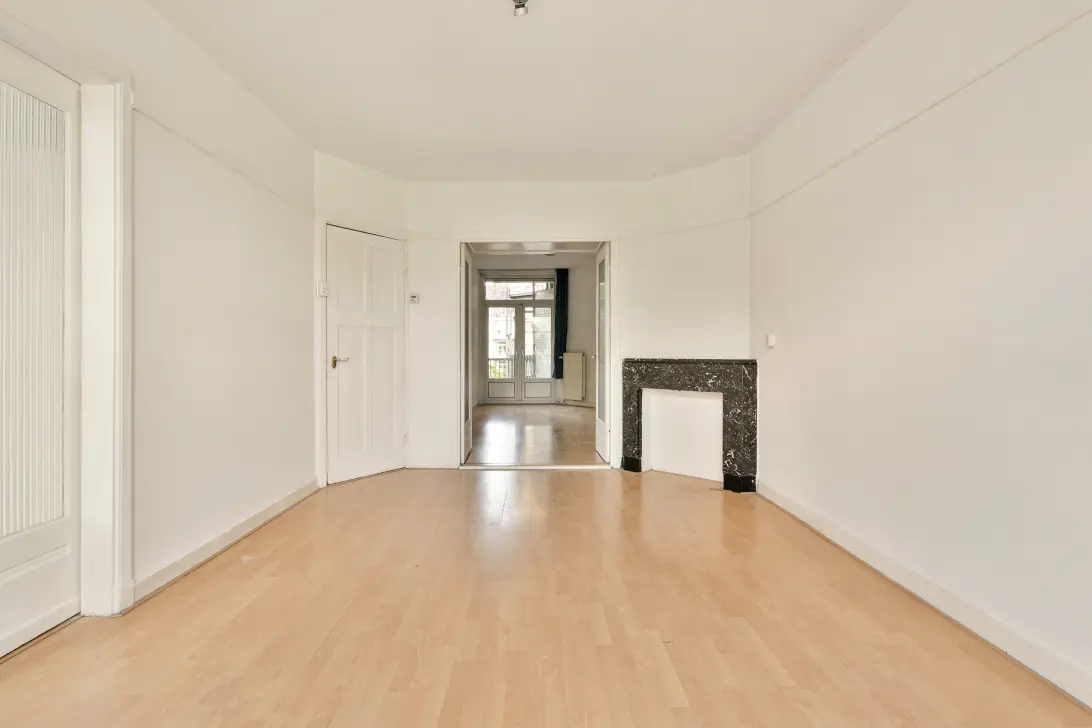
De woonkamer ligt aan de voorzijde en is dankzij de grote raampartijen heerlijk licht. Naast de woonkamer ligt een zijkamer die uitstekend kan dienen als slaapkamer, werkkamer of bijvoorbeeld als uitbreiding van de woonkamer. Deze heeft een praktische inbouwkast met roede en planken en een deur naar de hal. De kamer kan bovendien worden afgesloten door middel van schuifdeuren met fraai geribbeld glas.
De woonkamer beschikt over een karakteristieke schouw en openslaande en-suitedeuren naar de achterkamer.
De achterkamer is ruim opgezet en heeft twee openslaande deuren naar het balkon, gelegen op het zuidoosten. Daarnaast zijn hier twee zeer diepe inbouwkasten aanwezig, voorzien van grote planken en daardoor ideaal voor extra opbergruimte.
Vanuit de hal is de keuken bereikbaar. Deze is voorzien van diverse inbouwapparatuur, waaronder een combioven, koelkast, vriezer, 4-pits Smeg-inductiekookplaat, afzuigkap en vaatwasser. Naast de keuken bevindt zich een ruimte die uitstekend kan worden ingericht als eetkamer of werkkamer. Vanuit de keuken is tevens ook het balkon bereikbaar.
De badkamer is voorzien van een ligbad met douche, een wastafelmeubel en een extra inbouwkast. Vanuit de hal zijn verder de meterkast en het separate toilet met fonteintje bereikbaar.
Omgeving
De woning ligt op een prachtige locatie aan de rand van het groene Rembrandtpark, in het geliefde stadsdeel De Baarsjes. Hier woon je rustig, terwijl alle voorzieningen van de stad binnen handbereik zijn. De ligging is bijzonder centraal: binnen enkele minuten fiets je naar het Vondelpark, het centrum van Amsterdam of Station Lelylaan. Ook de Ring A10 en diverse tram- en busverbindingen zijn snel bereikbaar, waardoor de woning uitstekend bereikbaar is.
De directe omgeving biedt een breed aanbod aan winkels, speciaalzaken, supermarkten, sportfaciliteiten en dagelijkse voorzieningen. Voor ontspanning ligt het Rembrandtpark letterlijk om de hoek, een geliefde plek om te wandelen, hardlopen, sporten of gewoon van het groen te genieten.
De Baarsjes staat daarnaast bekend om het levendige en eigentijdse horeca-aanbod. Op en rond de Jan Evertsenstraat vind je populaire hotspots zoals Bar Baarsch, De Neef van Fred, Wolff & Beer en diverse gezellige koffiebars en restaurants. De combinatie van groen, water, stedelijke voorzieningen en een bruisende buurt maakt dit een aantrekkelijke woonlocatie in Amsterdam-West.
Bijzonderheden
-Bouwjaar 1935
-Woonoppervlakte 67,20 m² (meetrapport beschikbaar)
-Energielabel A
-Kunststof kozijnen voorzien van dubbele beglazing
-Centrale verwarming middels een Intergas Kompakt HRe uit 2016
-Pand is twee jaar geleden gesplitst
-Funderingsrisico klasse niet verhoogd (A, B of C)
-De woning wordt verkocht met een ouderdoms- en asbestclausule
-De eigenaren hebben het appartement niet zelf bewoond
-Oplevering in overleg (kan snel)
-Vaste notaris: Lubbers & Dijk
De woning is professioneel opgemeten op basis van de meetinstructie BBMI. In het koopcontract zal een clausule worden opgenomen waarin aspirant-kopers worden uitgenodigd om de oppervlakte van het object zelf na te meten. Indien hiervan wordt afgezien, vrijwaren zij de medewerkers van Pappie & Van der Zee Makelaars o/g en de eigenaren van het object van alle aansprakelijkheid.
Zakelijke lasten
VVE bijdrage: € 143 per maand
OZB € 280,89 per jaar
Waterschapsbelasting € 94,10per jaar
Rioolrecht € 192,04 per jaar
**************************************************************************************
This 3-room apartment is beautifully situated on the edge of Rembrandtpark. What makes this location truly special is that it overlooks the wide Postjeswetering canal. Small boats bob along the quayside, and on sunny days, the area exudes a relaxed, almost village-like atmosphere. Residents enjoy a cup of coffee by the water or a boat trip towards the Amsterdam canals.
The home is exceptionally bright and spacious; thanks to sustainability upgrades already carried out, including insulated glazing and façade insulation, the apartment has energy label A. This can offer additional benefits when arranging a mortgage. Moreover, the property stands on freehold land, so no ground lease payments are due. In short, this is a lovely home in a prime location with many financial advantages!
Layout
Through the communal entrance on the ground floor, the staircase leads to the apartment on the second floor. The staircase is shared only with the apartment on the third floor. Upon entering the apartment, the hallway provides access to the various rooms.
The living room is located at the front of the apartment and is wonderfully bright thanks to the large windows. Adjacent to the living room is a side room that can be used as a bedroom, home office or, for example, as an extension of the living room. The room features a practical built-in wardrobe with a hanging rail and shelves, as well as a door leading to the hallway. It can also be separated from the living room by elegant sliding doors with beautiful ribbed glass.
The living room features a characteristic fireplace surround and double en-suite doors leading to the rear room.
The rear room is spacious and has two sets of French doors opening onto the southeast-facing balcony. It also features two very deep built-in cupboards with large shelves, providing ample additional storage space.
The kitchen is accessible from the hallway and is equipped with various built-in appliances, including a combination oven, refrigerator, freezer, four-burner Smeg induction hob, extractor hood and dishwasher. Adjacent to the kitchen is a separate room that can be ideally used as a dining room or home office. The balcony can also be accessed from the kitchen.
The bathroom features a bathtub with shower, a vanity unit and an additional built-in cupboard. The hallway also provides access to the meter cupboard and a separate toilet with a small washbasin.
Surrounding area
The property is in a beautiful location on the edge of the leafy Rembrandtpark, in the popular De Baarsjes area. It offers a peaceful living environment while keeping all city amenities within easy reach. The location is exceptionally central: you can cycle to Vondelpark, Amsterdam city centre, or Lelylaan Station in just a few minutes. The A10 ring road and various tram and bus connections are also quickly accessible, ensuring excellent connectivity.
You can find a wide range of shops, specialty stores, supermarkets, sports facilities, and everyday amenities nearby. For recreation, Rembrandtpark is literally just around the corner, a popular spot for walking, running, exercising, or simply enjoying the greenery.
De Baarsjes is also known for its lively and good selection of restaurants and cafés. On and around Jan Evertsenstraat, you will find popular hotspots such as Bar Baarsch, De Neef van Fred, and Wolff & Beer, as well as various homely coffee bars and restaurants. The combination of green surroundings, water, urban amenities, and a vibrant area make this an attractive place to live in Amsterdam-West.
Specifics
• Year of construction: 1935
• Living area: 67.20 m² (measurement report available)
• Energy label A
• PVC window frames and double glazing
• Central heating system (Intergas Kompakt HRe, 2016)
• The property was divided two years ago
• The foundation risk is not increased (A, B or C)
• The property is sold with old-age clause and asbestos clause
• The owners have not personally lived in the apartment
• Delivery in consultation (possible in the short term).
• Civil-law notary: Lubbers & Dijk
The property was professionally measured based on the BBMI measurement instructions. The purchase contract shall include a clause stating that we have invited the prospective buyers to have their own measurement of the property carried out. Should the prospective buyers decide not to have such a measurement carried out, they automatically indemnify Pappie & Van der Zee Makelaars o/g and the owners of the property against any liability.
Property charges
- Property tax (OZB): €280.89 per year
- Water authority tax: €94.10 per year
- Sewerage levy: €192.04 per year
- Homeowners’ Association (HOA) fee: €143 per month
INTERESSE?
NEEM CONTACT OP!
Pappie & Van der Zee Makelaars o.g. B.V.
Hogeweg 10
1098CB, AMSTERDAM
WONING OP DE KAART
IK HEB INTERESSE!
MISSCHIEN OOK INTERESSANT?
DE MVA IS ER VOOR JOU
)
HEB JIJ AL EEN AANKOOPMAKELAAR?
Het kopen van een woning in Amsterdam doe je met een aankoopmakelaar.
Vind een aankoopmakelaar
)
SOORTGELIJKE WONINGEN IN JOUW MAILBOX?
Altijd als eerste op de hoogte van nieuw aanbod. Maak een zoekprofiel aan!
Maak een zoekprofiel aan
)
WAAR AAN TE DENKEN BIJ FINANCIERING?
Waarom je je laat adviseren door experts bij de aankoop van jouw woning.
Over financiering